

open plan dilemma
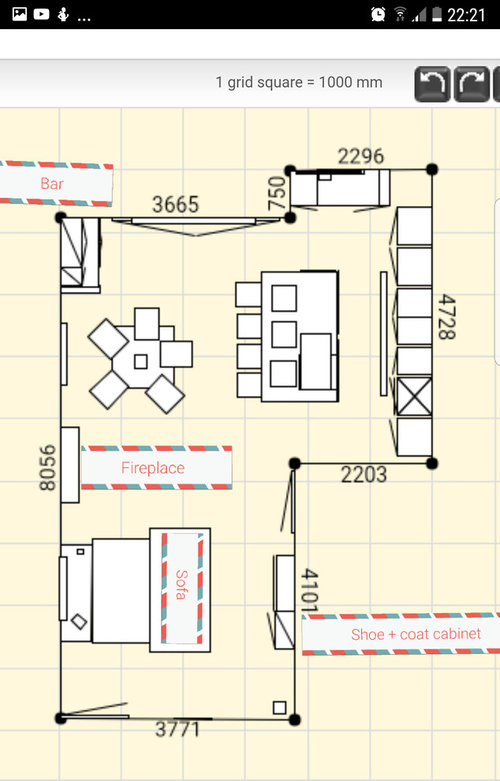
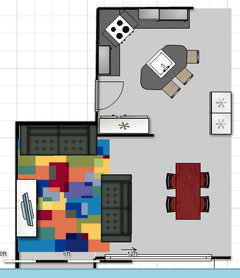
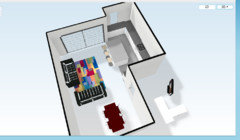
the kitchen island is 210 x 120 and infront of thw island there is a wall with tall cabinets.
the sofa and the dining table are smaller than what I imagined to do, and the bar is in the corner because I had the idea to make it next to the terrace.
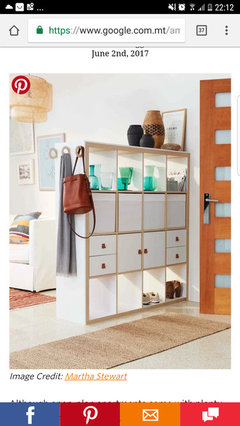
i still need the shoe storage and coat hanger unit because outside the main door is too small.
would you change anything?
thanks
Jessica
Comments (18)

Jessica
Original Author8 years agoi have already changed it a bit to look less crowded..
what do you think? the island is 200 x 100 now, would it be enaugh?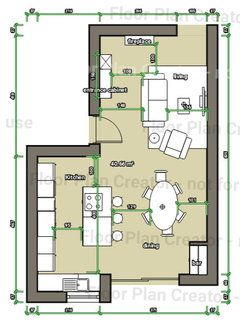
 8 years agothere's an awful lot we don't know about this
existing build/new build/reno/addition
how many people live here
how many cook at once
how often do you entertain, where and how
things regarding what Hugh/m.a.t.h mentioned above
have you ever had an island with seating in a straight row? imagine a dining table with seating on one side. I find it an awful concept- PRO8 years ago
This is off another post Najeebah, similar thing was posted last week with more info. All the utilities are near a lift shaft top left and the gapr at the top, right goes to three bedrooms.
It's not practical to have the kitchen where it is placed at the moment. I doubt very much that the Utilities will allow. It has to go at the top, it's the only sensible place for it.
Jessica
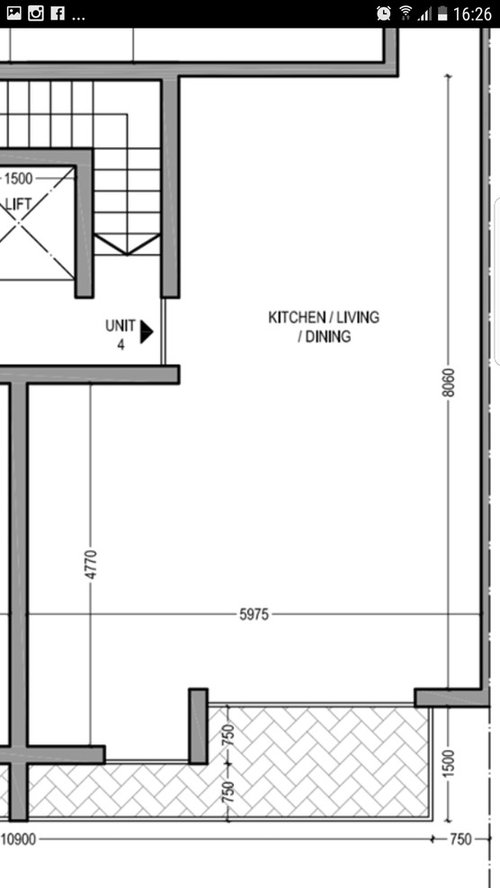
Original Author8 years agoAs I have already said before it can be done anywhere I want since I'm telling the electrician where the sink is going to be placed.. and also I have already asked him and it is possible to be done by uppering the floor level which will be possible since the appartment floor to ceiling height is 3m and the minimum legal height is 2.75m, so it is possible that the kitchen is placed there with the sink facing the window and having the main door in the living area which gives a nicer entrance space.- PRO8 years agolast modified: 8 years ago
That's good to know - Hopefully you meant Plumber though and not Electrician, I'm sure he wouldn't be much use to you with the kitchen sink Drainage. If it's possible then great. Would you have just the kitchen up higher, that could look good, you could have a split level island.
Here's the link to the other post - which has a little more info on it:- [https://www.houzz.co.uk/discussions/can-you-help-me-with-the-open-plan-dsvw-vd~4957452 [(https://www.houzz.co.uk/discussions/can-you-help-me-with-the-open-plan-dsvw-vd~4957452) for everyone else's benefit.
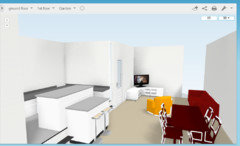
The only bit I'm not sure about, is the sofa in front of the door. I've used your room sizes and real size objects and I'm not convinced they'll fit well.
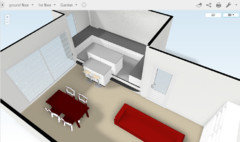 I think it may need to go against the wall opposite the door with a T.V cabinet on the door wall. The trouble with that is, you can see the front door from the sofa.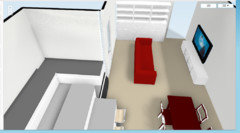
Jessica
Original Author8 years agoFrom where I am if you get the licence as an electrician you should be able to do plumbing service too so it would be the same person job.
the thing that im concerned with is the sofa area, i would like to put the sofa against the wall but don't know were to put shoe cabinet to put away when entering back.- 8 years agowhat about a rack next to the entrance like this? I assume this is for frequent use, no shoes in the house?
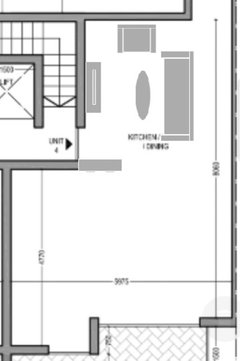
- 8 years agoyes, or something lower/higher or more open/closed. It can be pretty much anything.
- PRO8 years ago
I think if you go back to the other post, where the kitchen was at the top, it demonstrates why that's better. The front door is no longer right in the middle of the lounge area. The lounge / dining area is much larger and sits in the space better. At present, although the kitchen is really nice where it is, bottom left, it compromises the lounge area, and it gives the biggest available space to the dining table.
It's just not the best use of available space ( in my opinion ). Arranging the whole space around the idea of having a window in the kitchen really spoils the entire layout. When everything was considered on the other post, this layout works best for everything, Lounge, Kitchen and dining area.
I think you could put in a cupboard from left to right by the door, but that compromises the light in the kitchen.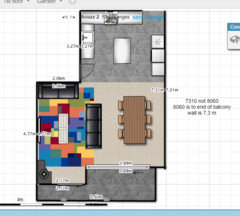
You could also build another wall to screen off partially the kitchen from the rest of the apartment - Have an American style Fridge Freezer there, and, maybe a coat cupboard opposite.
However, I do feel that as you've pointed out before, there are only two of you and you have three bedrooms.
Why not turn one of the bedrooms in to a dressing area, with ample room for all coats and shoes, then you wouldn't need to try and put too much in the main living area.
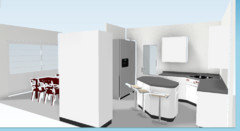
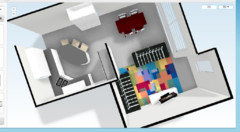
- PRO8 years ago
HI Jessica...........I do understand totally, and of course, it's you that's buying the property and have to live in it. I just think that from a living and furnishing perspective, making the kitchen the thoroughfare and entrance is preferable to the living area, I would also choose that because it's the smallest area on your plan at just 12 x 12' with the two doors.
That's just my opinion and how I would choose to live in it.
I'd go for this configuration in the living area. I think that putting anything else in it like the room divider / coat / shoe area will just make it look crowded. So the dressing area in one of the spare rooms could work.
So, you stick to your guns and have it how you want it.
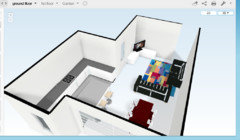
- 8 years agoBecause of it's size and thoroughfare aspect, what do you think of a dining area there (to the left of the entrance)
- PRO8 years ago
You wouldn't have a good wall spare for the T.V Najeebah, if you put the dining table up in where i'd put the kitchen. The lounge area would either have to look directly at the kitchen on the bottom left or straight out of the patio doors.
I think the thing that gets me is that you have to take the apartment size as a whole. It's 3 bedrooms, 2 baths. Clearly it's designed for a family, despite being used just by a couple.
I think long term, and, resale..........people move on.
As this is a new build, in my personal opinion, deciding upon where to put the kitchen should not only be based on personal preference, but also on future use. A family will want a large living area, followed by a nice kitchen and dining area. They will not spend all their time in the kitchen and thus giving over the best spot for the living area over to the kitchen at this point, dictates where it will stay.
It compromises the living area if you put it bottom left. Most people, I presume would want the living / dining area overlooking the balcony area and to take advantage of the biggest space available. Thus, the kitchen should go at the top.
This is just my opinion as a former developer.
- 8 years agoYes, good point on wall space Hugh. I would have the kitchen in front of the (balcony?) doors if the dining were in the entrance, but this makes the lounge somewhat cramped.
Much as I dislike kitchens with no direct windows, the layout of the kitchen in the entrance seems best to me, though the lounge there is also quite workable.






User