

Help to open up ground floor
Hi
Looking for some advice on how to open up the downstairs of our house. We have had quotes in to add an extension, move the bathroom, refit the kitchen, install bi fold doors etc. The total cost was coming out at 75 - 85k, which was way more that we thought, plus we would need get that back in the value of the house.
So just looking for some ideas, the living and dining room and a staircase right in the middle, which make it a pain opening up the 2 rooms, which would give us the space we want. Maybe we could move the stairs, I have no idea how big a job that would be. If we could move the stairs we are also thinking maybe the wall between the dining room and kitchen as well, could then create a breakfast bar. Also remove the chimney breasts as they take up so much space and make the walls unusable.
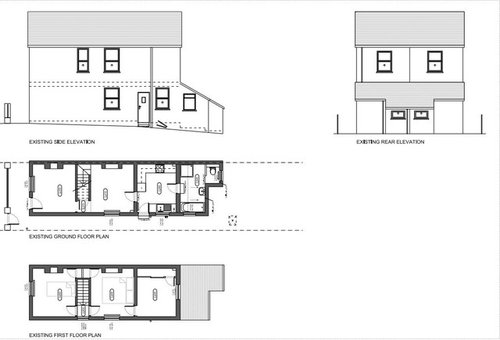
Any ideas welcome, unfortunately I'm not very imaginative at all!
Cheers
Comment (1)

tonyscomp
Related Discussions
help optimising ground floor design - open plan
Q
Ground floor layout - open plan - HELP!
Q
Ground floor dilemma - Open plan or not?
Q
Ground floor openings/kitchen worries!
Q