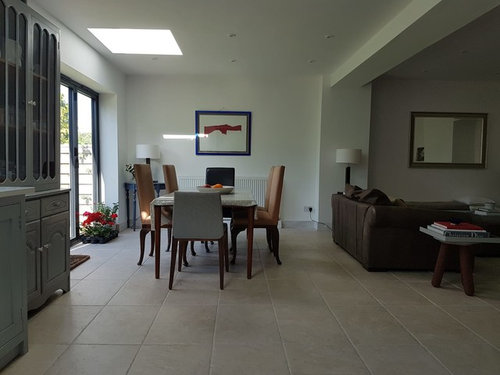
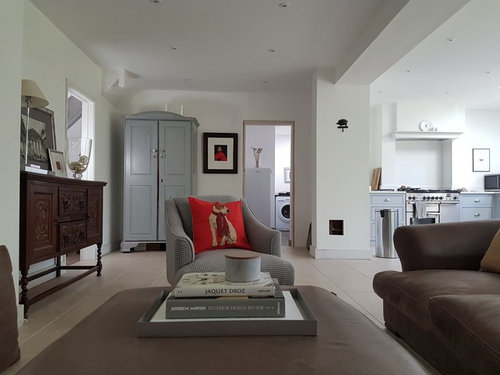
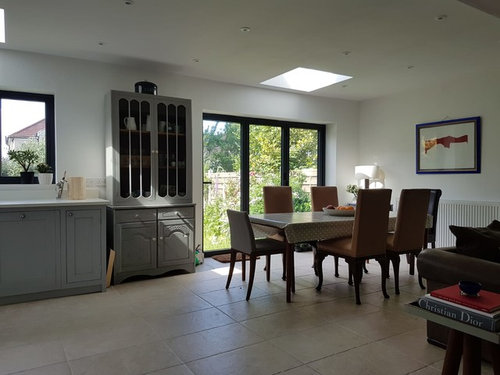
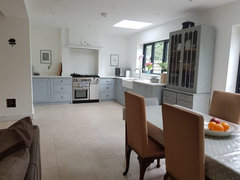
It’s hard to tell as I can’t see enough of the actual kitchen space. Can you take a photo from behind the dining table (by the radiator)looking towards the kitchen so we can see more of that space please and how it links to the dining area. Overall though it’s looking great!
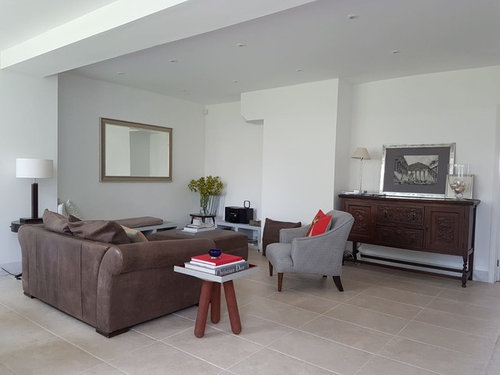
Switch seating and dining areas. Dining rooms get most use in the evening, so it seems logical to put it in the windowless area (with lots of art on the walls. The seating area could then be arranged comfortably closer to the view.
Yes I do feel after seeing the last pic you posted that an island that zones off the cooking area would be great! Also in another colour tone to pack in some punch but that depends on how you prefer it!
beautiful space. no need for island. I feel like the sofa facing into a wall cuts the space off a bit, and i wonder how would the sofa look if placed against the wall with the mirror, facing into the room.
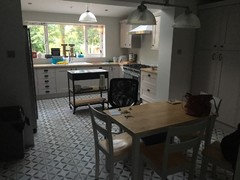
Thanks Rosie Last ,do have a ikea rolling island in the utility,I use it when I need it. Thanks everyone , I think I like the open space better than having a fixed peninsula
I agree, an island would look great there and help define the kitchen area. We have one in our kitchen which helps separate the kitchen area from the open plan dinning area which we love. Doesn’t need to be expensive, as previous poster said you may be able to pick something up from ikea
I would make few suggestions: move dresser cabinets next to the wardrobe, if you have enough space turn the table by 90 degrees, add a peninsula starting from the place where dressers were originally and finish minimum 1.5 meters before the wall. I am sorry if I am negative but I cannot see clearly what is in this room, neither separate kitchen area and dining area nor open plan social kitchen. It just a shame as it looks like a very decent kitchen and space is fabulous to create. I am sure you will sort it soon. Good luck and please post pictures when you finish it.
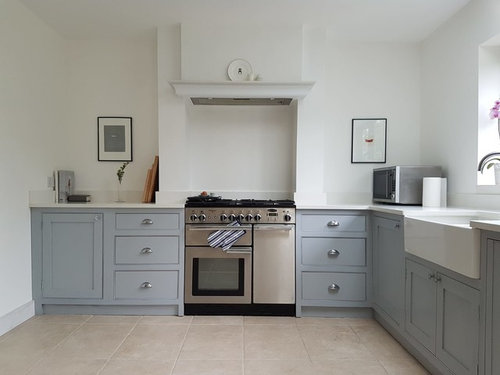
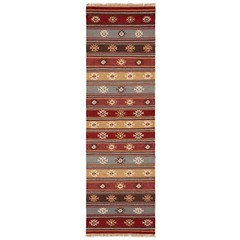
It's quite hard to tell if an island would fit widthways as it's hard to get a perspective where the supporting column is to the left of the kitchen unless you had a really short one. It also doesn't look as if one could run the other way as I'm not sure you could swing the table around and the benches in the living area appear to be built in so you may be limited on a reshuffle? I'm not sure if you're tiling behind the hob but wonder if you'd consider putting a runner in front of the oven? Lovely room btw
thanks minnie101, i agree we are yet to get some tiling done behind the hob as my husband thinks glass would look better , hence we have just left it as it is.
I agree with the suggestion from Oliver's Kitchens and Bathrooms. I don't think you need an island - it requires more of a sectional divide. It's hard to tell where the kitchen ends and the dining/living areas begin. Rearranging the furniture as he suggested and adding a plinth (you could add bar stools to this and/or open storage) would still keep it open plan but would tidy up the entire space. The kitchen itself is very beautiful so it's not a design issue, but one relating to the layout. Good luck!
How about another table, one that you can use for prepping on, or that someone can sit at to chat to whoever is cooking. Can then also be moved if and when necessary, may be to create a larger dining table if you have lots of people.
I think the space needs a couple of large rugs rather than an island. One each in the living and dining areas. That would help to zone the space and make it feel warm. Beautiful kitchen.
There is a lot of space to play with there and an island would be a perfect fit! Also means you can prep food whilst facing and chatting to guests and family.
Alternatively, because we don't know how big or small the room is from the picture, you could create a section divide with a breakfast bar coming outwards from the wall opposite the windows. Add some statement barstools and your good to go!


 8 years ago
 8 years ago
 8 years ago






Rosie Last