

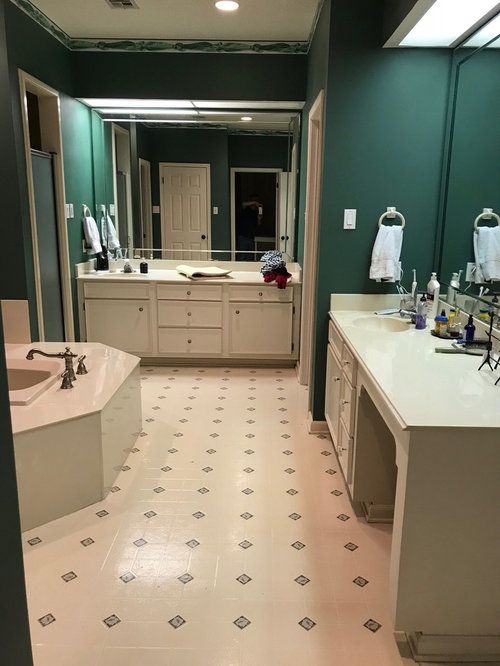

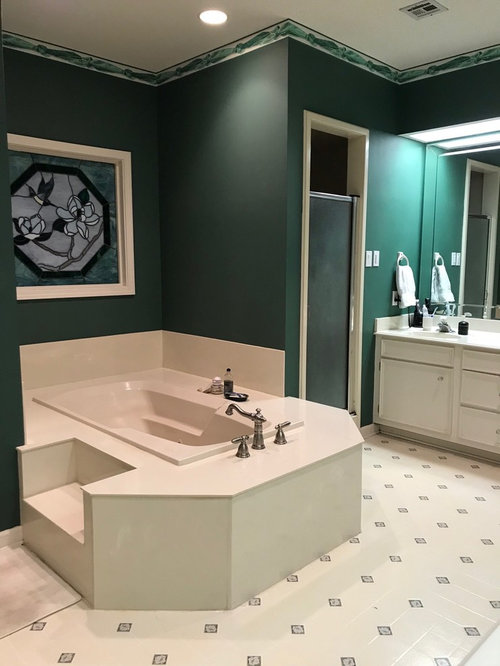
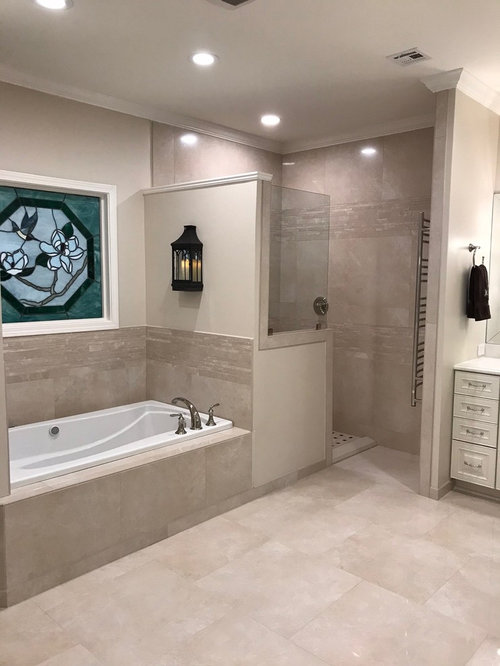
Master Bathroom Renovation
8 years ago
Featured Answer
Sort by:Oldest
Comments (19)
 PRO8 years agolast modified: 8 years ago
 8 years ago
Related Discussions
NEW BUILD: Master bathroom, Ensuite & Family bathroom
Comments (8)I'm glad that they are all different from each other, with a bit of character in each. I'm working on 5 bathrooms in a house now - the client instructed me because her architect designed every one of the 5 bathrooms with the same colours and fittings.www.saralevydesigns.com...See Morerenovating bathroom
Comments (1)My instinct is to replace the bath with a huge walk-in shower. Are there likely to be children living in the house in which case removing the bath is not the best idea. Is this property for you to live in or will it be used as a rental? If you do go for the shower option make sure you have a hand held shower as well as an overhead. I would definitely try and build in some storage or at least chose a bathroom vanity with drawers under the basin. The master bedroom is large I would consider moving the bathroom wall to incorporate the built in cupboard as that would give you more room to play with. There looks to be enough space in the master bedroom to build a new wardrobe further forward of the door, infront of the current wardrobe if you will....See MoreBathroom renovation
Comments (5)Hi, Renovating your bathroom and making the most of its layout is an exciting project, especially with the potential to open up the space by removing the wall. With the two windows and the fixed location for the toilet and sink, here are some ideas to create a cohesive and attractive design: Layout Suggestions: Integrated Vanity Unit: Combine the toilet and sink into a single, seamless vanity unit. This not only hides plumbing but provides ample storage beneath the sink and along the toilet base. A floating design can add a modern and spacious feel. Symmetry with the Windows: Center the sink or vanity unit under the windows, aligning the design with their placement for a balanced look. Use the area between the windows for a slimline mirror or wall-mounted storage. Toilet Placement: If the toilet remains next to the sink, consider a wall-hung toilet with a concealed cistern. This creates a sleek profile and frees up some floor space, making the area feel less crowded. Design Ideas: Feature Wall: Use the wall with the windows as a design focal point by tiling it with a statement material such as textured stone, terrazzo, or a bold color to draw attention to the symmetry and create interest. Countertop Design: A continuous countertop running beneath the windows, spanning both the sink and toilet areas, can tie the two elements together seamlessly. Use a durable, easy-to-clean material like quartz or a solid surface for practicality and style. Window Treatments: Add frosted glass or sleek blinds to maintain privacy while allowing light to flow in. These will ensure the windows remain a feature without dominating the space. Additional Features: Vertical Storage: Use vertical space to add recessed shelves or slim cabinets on either side of the windows for a clutter-free look. Lighting: Install LED strip lighting under the vanity or along the window frames for a soft, modern ambiance. Neutral Tones with Accents: To keep the space feeling open, stick to light neutral tiles and surfaces, but add warmth with wood or metallic accents in the fixtures or accessories. Would you like help developing a detailed layout or selecting finishes to bring this vision to life? We’d be delighted to assist further!...See MoreKitchen, Bathroom & Layout Help – Renovate to Live In & Sell
Comments (4)Thanks for the suggestion, Anna! That’s an interesting idea — having the plumbing in place for both the back bedroom and the loft bedroom would make it easier to add an ensuite for the loft room. I do like the idea of keeping the original bathroom accessible from the landing and making it more functional by converting it into an ensuite. We’re aiming for a layout that’s practical for a family, but also mindful of resale value, so it's helpful to explore options like this. We’ll definitely look into how the plumbing could work out for this idea — thanks again! Hi Jonathan, Thanks for your input! I completely agree about resale potential, and we're definitely keeping that in mind. We know that properties in tidier condition generally do sell for more, which is part of why we’re planning the changes. In terms of the back bedroom, we’re considering splitting it into two rooms, but we’re not aiming to make the house a house-share property. We think a layout that’s family-friendly would be more suited to this area and market. Also, a similar house just two doors down was rejected for conversion to a 4-bed HMO because of insufficient communal space. Too many bedrooms with ensuites and not enough living space is a real concern. Regarding the kitchen, it needs replacing as it's not a fitted kitchen, and it's also in need of repairs. The current kitchen is already in the rear extension, so we’re not planning any major structural work. Instead, we’re focusing on optimizing the space without going too big on changes. As for the bathroom, it’s a bit of an issue for us — it’s narrow and split-level, so it's not ideal for our toddler. The layout is typical for these properties, but it's just not functioning as well as it should, and both the kitchen and bathroom are quite outdated. We’re looking to update these spaces to make the house more practical and modern. Thanks again for the feedback — it’s helpful to hear other perspectives!...See More PRO8 years ago
 PRO8 years ago
 8 years ago
 8 years ago
 8 years ago
 PRO8 years ago
 PRO8 years ago
 PRO8 years ago
 PRO8 years ago
- 8 years ago
 PRO8 years ago
 8 years ago
 PRO8 years ago
 PRO8 years ago
 PRO8 years ago
 PRO8 years ago

Sponsored
Stecki Construction