Houzz Logo Print
geetika_alok

Kitchen dillemma

7 years ago

Hi Everyone,


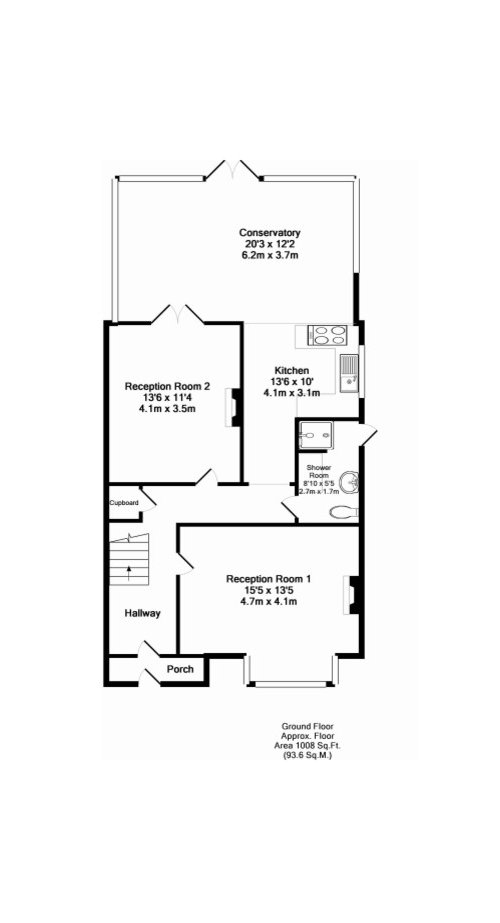
I really need help on my kitchen layout. My kitchen is so small that I have a small sink and a small dishwasher. I am very keen to increase the platform area to fit in a big dishwasher and a sink. But I am not sure how can I increase the platform area.


I am looking at option to create an island area in the kitchen that will crossover to extend in conservatory area.


Also, please suggest if I should knock off any walls to drive the guests to the conservatory as the garden catches a lot of attention when someone comes in.


Any suggestions will be much appreciated.


Thank you!


Comments (3)

  • PRO
    7 years ago
    Knocking conservatories into part of the main living area can only be done if the thermo dynamics of the conservatory matches that if the house, most don’t . Hence why they need outdoor grade doors between the house and conservatory . You may find that in order to use that footprint as habitable area, it may need to be rebuilt as an extension.
  • 7 years ago
    Is the shower room the only bathroom you have? If not, is it well used? If it isn’t, you could reduce that to remove the shower & just have the toilet in there and add to the size of the kitchen, particularly with the external door which is a bit of an unusual feature in a bathroom. Alternatively could you look at moving the kitchen into reception 2 & use the current kitchen as a utility?
  • 7 years ago
    Personally I think a 3.1m wide kitchen is tight for an island as you need 3.6m to have a deep enough island to use and room to walk around it. And OnePlan is right that most conservatories loose so much heat you we not allowed to fully open your house to them.

    If rebuilding the conservatory is not an option you could perhaps rejig the internal layout to get more space.
    geetika alok thanked Jonathan