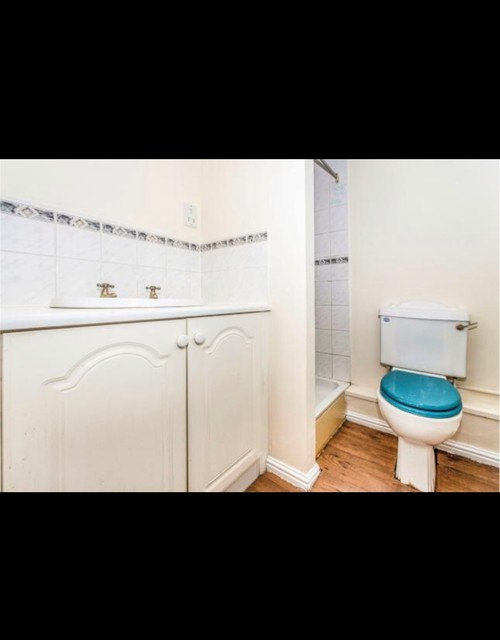
Is that a Barratt house circa 2000 bychance? Ours looked exactly like that!
Ultimately we left it as was but we had loads of discussions on what we could do. Ripping the whole lot out isn't an option if it was like ours as the cupboard covers the slope of the stairs.
Possibly a wet room? But you will have a slope to deal with.
Depending on your budget you could jiggle the plumbing around.... The first thing I see is that the vanity unit is too large and you could get a smaller sink so you can remove the wall and put in a glass shower cubicle/walk-in shower. Swapping the sink and toilet around would help too.
Can you sketch the whole room with the dimensions? Getting rid of the shower wall should be relatively easy, unless it's supporting something up above it. ( however, it does not appear to be thick enough for that and probably isn't ). You can cut down the vanity length and then possibly move the shower for better access. Depends where the door and window are, how wide the room is etc.



T Gray
AMB
AMB
Maths Wife
bubbles bathrooms and tiles