

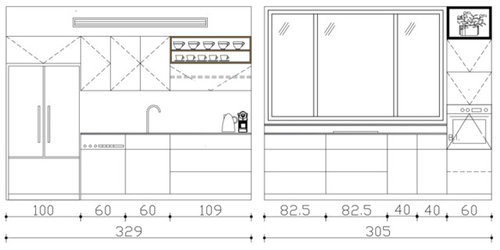
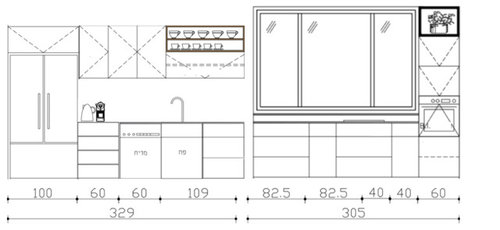
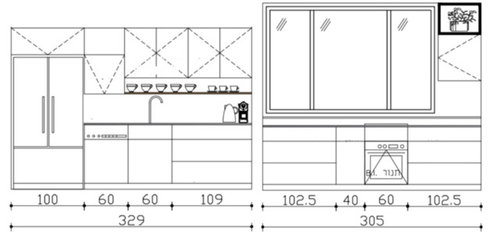
L-shaped kitchen layout
7 years ago

Featured Answer
Sort by:Oldest
Comments (13)
Related Discussions
new house with L shaped layout
Comments (4)An iPhone screen is a bit small to design a home on. Why not use a pen and paper initially. Then set up a meeting with an architect to see what initial shape suits your plot -or if you need to work to existing footprint on a knock down and rebuild project etc. There’s A LOT more to designing a house than just having a software package !...See MoreLayout for L-shaped living room
Comments (2)Hey Hannah, You've smashed this layout. Everything is sitting in the right areas, but we do have some suggestions as to how a few pieces are placed. 1. the sofa - we think you should flip it so that the longer end is facing the wall. You can then pop the accent chair, lamp & maybe a side table against the wall with a piece of art hanging right behind them. This way you make use of the light coming through the window, cover the radiator but also create an intimate corner for reading or chilling in general on the other end. 2. the L-shaped desk should be against that wall. Moving in & out of that space - especially of 2 people are using it at once - will be a slight nuisance. The backs of your monitor & laptop screens will also be on show throughout (potentially even when you're dining) with cables dangling from the ends. We think that by positioning yourselves facing the wall, you can enjoy a piece of hung artwork or shelving with your favourite bits & bobs but also you'll be hiding a plethora of techy bits which become an eyesore in a well designed multi-faceted space. 3. lastly, you seem to want a dining table with both chairs & a bench for seating. We think your dining chairs should be against the wall (for added visual height) while the bench sits opposite them. You can then zone the space with rugs as you have that fit the space perfectly. All in all, we love what you've done with the layout & hope our suggestions help you finish it up nicely!...See MoreLayout ideas needed for inverted L-shape living/dining space
Comments (2)Hi Rinked, Thank you for the inspiration! I was thinking of putting the sofa where the tv is but it i think your idea works and flows better. Much appreciated :)...See MoreDesign/Layout of L-shape Kitchen
Comments (3)Your post lead to a lot of questions for me. What are the flow problems you are having? It would be a shame to do more work only to find it doesn't solve the problems you have now. Is it the access to the utility room? If so, would it work better to access the utility room from under the staircase instead and block off the dining room access so you can make better use of the space? What do you use your current living room for now? Would building an extension leave it unused?...See More 7 years agolast modified: 7 years ago
- 7 years agolast modified: 7 years ago
 PRO7 years ago
- 7 years agolast modified: 7 years ago
- 7 years agolast modified: 7 years ago
- 7 years agolast modified: 7 years ago
- 7 years ago
- 7 years ago



Cheryl Smith