

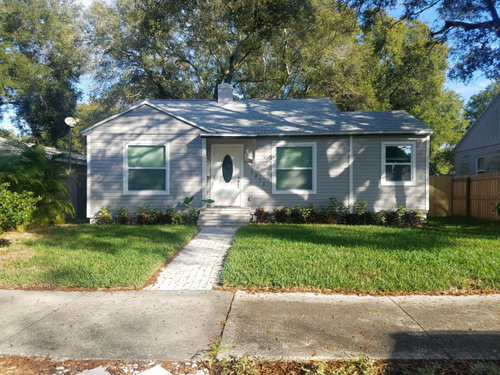
Curb Appeal Help
6 years ago
last modified: 6 years ago
Featured Answer
Sort by:Oldest
Comments (11)
 6 years agolast modified: 6 years ago
- 6 years agolast modified: 6 years ago
Related Discussions
Curb appeal help please
Comments (40)Tanks all so much for these amazing ideas!! I think once I have implemented these the overall look will work - I just need to picture the final result as I do each bit separately. @south Wales - I had considered grass but the front of the house is covered by a huge oak tree canopy in the summer, the tree would probably dry everything out. It blocks most of the direct sunlight out completely. Do you think grass is still achievable? @suesykes - yours looks amazing, is that a rhododendron I can spot? @michaeldbutler - I used an iPad app called color effects @sorayasohal - thanks for your great ideas, I am very keen to use a couple of potted plants in front of the pillars. I just need to make sure they don't get stolen! @arthur road - many thanks for this excellent list, I hadn't really considered using a variety of different plants as the bed is small, but it's a great idea! @ensign - I wanted to use a taller tree each side of the pillars but the drive is on a slope and it might look a bit lopsided. I wonder if there is a way I could correct this by digging out and leveling under each pot or would this look weird? @amanda hunter - it's a great tip looking at local house styles! Mine is quite modern (1996) and is situation in a lovely village with quite a lot of older style houses with authentic wood doors etc. sadly this is a composite door and I added this as the wood door which was on the house was in a terrible state, so my options are limited to having it sprayed a suitable color. So far I think I will: 1) add flagstone path 2) lower globe buxus type pots in front of each pillar 3) paint door (still wanted red) 4) use some of the plants recommended here and go to my local garden centre. The porch also has built in flower beds flanking the steps so once flowers are in there it will look good. The darkness of the north facing house sheltered by a large oak tree is an issue for me, the house looks great but looks dark and gloomy, hence I don't want to have a door that looks too dark and dull, unless it was black. The company who will be spraying the door can do all farrow and ball colors, so I am going to check out some more heritage colors as per Laura and other suggestions. I'm going to get some blue and red samples this week!!...See MoreCurb appeal help needed
Comments (21)As far as the driveway is concerned you appear to have a sound concrete surface there already. If you can find a good local contractor who is properly trained in Resin Bonded Gravel then you could give you price to change the finish your driveway without digging it up at all. That would avoid a lot of cost and wastage so it is likely to be cost effective. The edging and any areas which are not would need to be considered carefully. A contractor may want to drill out core samples to check the thickness of the drive but it has been used for some time and not cracked then it should be fine. Resin Bonded Gravel is stuck onto the existing surface which will need to be clean and dry at the time. Check that any contractor has been trained and is properly insured....See MoreRenovating a 1960's 3 bed semi - help with layout and kerb appeal!
Comments (65)Hi all, Thank you so much for all the helpful comments and suggestions, and sorry that it's taken me so long to respond - house renovation and work have been keeping us on our toes! This has become a long post, so a quick reminder - we were looking to renovate and rewire our 60s house to update it and also make it more wheelchair friendly downstairs for when my mother-in-law comes to visit. We employed an architect and came up with what turned out to be an 'aspirational' design (much more than the budget!) so we ended up deciding to split things into two stages: Stage One to add a downstairs wetroom for accessibility, remove chimney throughout and add a porch Stage Two to do the extension across the rear, removing the conservatory to open out a large kitchen/diner and add a utility room The layout below shows both Stages One and Two as complete. Bits shown in red are existing walls which have been/will be removed (apart from the wall in red in the seating area below which is between the existing kitchen and dining room - that's a mistake). So.....the building work is now done - hurray! Stage One is complete, we are much poorer, and we now need to decorate the whole house :-) Some before and after photos below - please bear with the terrible photography skills. The rooms aren't big enough to allow for expansive photos!: We've re-plastered throughout, apart from in the kitchen and upstairs bathroom, as we'll deal with those later. Current challenge is deciding how on earth to pick paint colours and flooring throughout.... Anyway - hopefully that gives you a sense of where we've got to. Best wishes...See MoreKerb appeal help!
Comments (1)double post...See More- 6 years ago





Sponsored
Yardvaark