




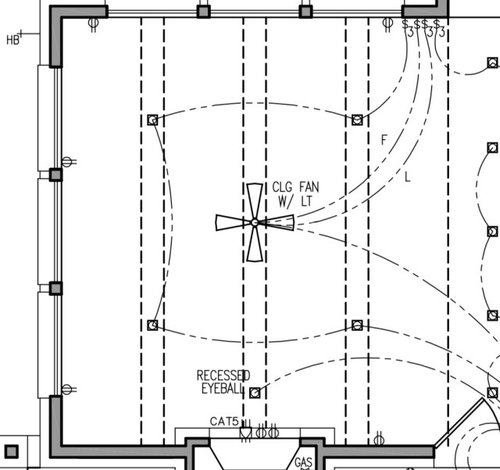
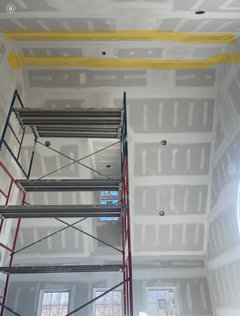
Ceiling beam spacing and size
6 years ago
Featured Answer
Sort by:Oldest
Comments (21)
 6 years ago
Related Discussions
Should I paint this 250 year old oak beam?
Comments (47)Karin, thanks for your suggestion . The bricks surrounding the fireplace and forming the canopy are over 200 years old and each one is handmade. Although you can't see from the picture, each one is unique with different shading, sizing and surface markings. This style is very traditional in the part of France where we live. Where we can, we are trying to restore and retain the original features of the house. If we painted the bricks we would destroy something that took a craftsman almost a month to restore . The bricks had been cemented over at some point in the last 50 years and we rediscovered them when we restored the fireplace . Many of the original bricks couldnt be saved so we toured salvage yards to find authentic replacements. The entire house is over 250 years old so each room and every feature in each room has a different story to tell. The roofing timbers for example came from the hull of a ship and date from about 1700. When the ship was no longer in use the timbers were salvaged for the roof. How they got them here is a mystery. We are 150 km from the sea. That's a long journey by horse and cart....See Moretall kitchen units fitting under dropped steel beams - help
Comments (11)Thanks for comments. Daisy- yes this is an issue we are trying to deal with, ideally we would have 2x tall FF’s but if we convert the to base units, then 4x600 base fridge/freezer units take up more floor space than 2x tall 600 wide FF’s, and will mean that there is not enough floor space for everything else we need in the kitchen! Jonathan - like the plan, however the bottom right hand corner has an opening to a storage area so tv couldn’t go there. The engineering bricks are the least of our worries I think as they are only 100mm deeper than the rest of the wall, so I assume we can just put up some simple 100mm studwork to even out the wall to allow ease of placing kitchen units etc....See MoreCeiling , beams and wall colour
Comments (15)Thank you for your comments they are really helpful, as you say it may be best to stay with one colour for the moment. There will eventually be a high table in the kitchen so it can double as a prep table. The first attached photo is the look I found originally that I liked..simple but warm, I just want black as a detail rather than being too dominant. My windows are light timber inside (so the view is the most important aspect) they are black aluminium outside. The second is a photo of slightly darker ceiling that got me thinking. Thank you for your input...See MoreEntrance Hall and Beams revamp
Comments (10)Hi. I agree with Sonia, I would paint the beams in an off white or similar. It will lighten the hall and make the room feel so much taller. This is another arts and crafts house where they’ve done the same. The panelling in this one has been done in farrow and ball shaded white. I’d look at something like that with a complementary “white” for the ceiling.Is the fire original to the house given its proximity to the window? Id probably paint it in the wall colour so it doesn’t stand out as much against the window. I’d consider Parquet or oak planks as they were very typical for A&C houses I believe. Good luck, looks a great house :)...See More PRO6 years ago
- 6 years ago
 PRO6 years ago
- 6 years ago
- 6 years ago
 5 years ago
 PRO5 years ago
- 3 years ago
- 3 years agolast modified: 3 years ago
 2 years ago
 2 years ago
- 2 years ago
- 2 years agolast modified: 2 years ago
- 2 years ago
- 2 years ago
- 2 years ago
- 2 years ago


Sponsored
More Discussions

Virgil Carter Fine Art