


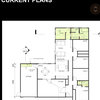
Ideas on where to move our downstairs loo so we can be more open plan
6 years ago
last modified: 6 years ago
Featured Answer
Sort by:Oldest
Comments (48)
 6 years agolast modified: 6 years ago
- 6 years ago
Related Discussions
Open plan downstairs, where to put washing machine?
Comments (3)interesting ideas, thank you. For now we don't have the budget to move the stairs sadly but I like the idea of putting them in a cupboard upstairs! Sadly we don't have anywhere appropriate now but when we get to do the 2nd floor we can with a bit of layout change. So I think for this project we can put them in the cupboard by the wc and move them upstairs later (and either get rid of the cupboard or use it for coats/shoes)....See Morewhere to put downstairs loo and too many doors in hallway
Comments (19)Hi! Nice big extension. There are a lot of structural alterations going on there. You could potentially reduce costs and get a similar set of spaces with a few adjustments that minimise the structural changes. A few things I'm wondering: 1. the huge cupboard off the TV area in the family room, would that door get in your way if later on you wanted to put in a larger sofa, perhaps a corner sofa partially along that wall? Is the TV area the place that you need the storage coming off or would it be better for that to be off the playroom to store toys in? It's worth thinking about what you plan to store in there. There seems to be quite a big new structural opening to make this and I wonder if that is an unnecessary cost, where you could either have toy storage off the playroom or just make the playroom bigger. Obviously it depends on what you plan to store in there and where you need to access it from to use it. 2. If you either made that big cupboard part of the playroom or accessible from the playroom then you could omit the structural opening and push the toilet back, then access it via a cloakroom. This would mean that you could open up the space under the stair so that it feels much bigger and that window under the stair will let light into the hallway. This would also reduce the number of doors in the hallway by 1. (I don't think the number of doors is a big issue, but if it bothers you then you could do this) Then you could also push the utility room wall back to the original line of the previous wall and make it a bit bigger, which will make it easier and more comfortable to use, and potentially save you demolition and rebuild of some wall. 3. The porch is tiny. There are benefits to having a porch, but this size of porch will be really uncomfortable to use. I would either get rid of the porch. Or make the porch bigger and change the configuration a bit, maybe by having the inner door to the right hand side and then you have a wall that you could put some bench seating and shoe storage combined along, if you are the type of family that prefers to remove shoes at the door / in the hall. Check out building regulations doc M for sizes of an accessible porch type area to give you an idea of how you might improve this porch and make it easier and more comfortable to get through. Hope these ideas help....See MoreWhere to put downstairs loo?
Comments (3)Thanks for coming back. We are planning to rework the first floor too (so creating a master plan for the house) but only executing the ground floor first budget wise initially. Have attached existing first floor and also 2 plans for first floor. First idea was essentially just building about the ground floor playroom extension - however having thought about that more, that might be a poor decision light wise for a NE facing rear. So we have a second option, that only half builds about the playroom, and then essentially creates a double extension on the left...but we will ever have the money to do 2 extensions upstairs and and could also mean our ground floor extension is dark. Another dialemia. So to cut a long story short, upstairs layout is not firm....See MoreWhere to locate downstairs loo
Comments (3)Hi Paula, Personally I would put it off the utility room. Its not idea to have to walk through the utility, but it would be a better option than having it off the kitchen or playroom. you can design utility rooms extremely nicely these days with closed storage etc, so it doesnt have to feel like you are walking through a laundry. You could always swap the location of the utility and study as well, so you walk through the study to get to the WC and utility? -Xenas Interiors...See More 6 years ago
- 6 years ago
- 6 years ago
- 6 years ago
 PRO6 years ago
- 6 years ago
- 6 years ago
- 6 years ago
- 6 years ago
- 6 years ago
- 6 years ago
- 6 years ago
- 6 years ago
- 6 years ago
- 6 years ago
- 6 years ago
- 6 years ago
- 6 years ago
- 6 years ago
- 6 years ago
- 6 years ago
- 6 years ago
- 6 years ago
- 6 years ago
- 6 years ago
- 6 years ago
- 6 years ago
- 6 years ago
- 6 years ago
- 6 years ago
- 6 years ago
- 6 years ago
- 6 years ago
- 6 years ago
- 6 years ago
 6 years ago
- 6 years ago
- 6 years ago
- 6 years ago
- 6 years agolast modified: 6 years ago
- 6 years ago
- 6 years ago






Wumi