Houzz Logo Print
webuser_200725070

Open Concept Dilemma

5 years ago
last modified: 5 years ago

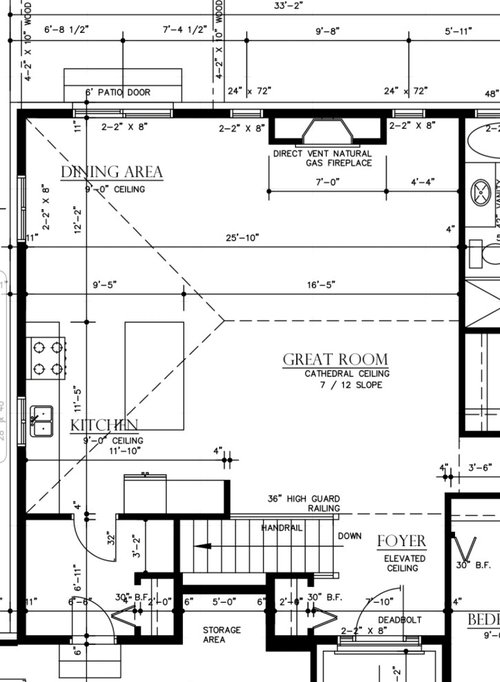
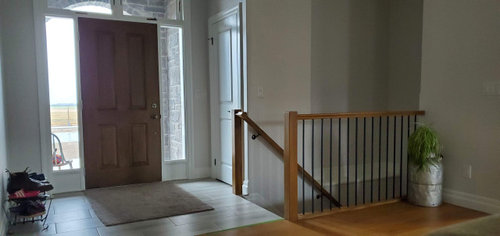
We built our dream home and now have an issue. We do not know how to lay out furniture in the living area. We do have a large sectional that we had made (L shaped with no ottoman 114" x 114"). our plans are to keep things open feeling.
Help would be great.


Comments (15)

  • 5 years ago
    last modified: 5 years ago

    I should add that we do not need to use the sectional and are not opposed to buying all new furniture for the space

  • 5 years ago

    Where is the sectional now? We need to see it in the room.

  • 5 years ago

    Here is the sectional, we can move this into the basement.

  • 5 years ago

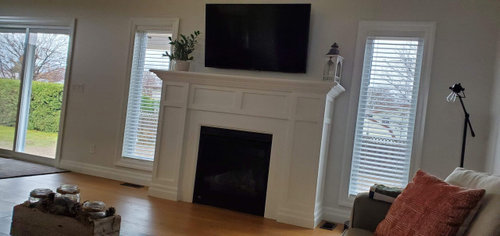
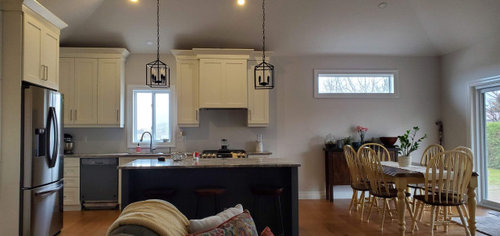
    I would move your tv to the wall, and place your sectional with one back to the island, the other to the stairs.

  • 5 years ago

    the other back would be towards the fireplace, is that ok

  • 5 years ago

    You have a beautiful home and your open floor plan gives you a lot of options. To me the sectional doesn't quite belong with your "farm style" furnishings. Here are a couple of photos with couches that would tie in better with what you have.


    Sherman Lake Home · More Info


    Locust Hills Drive Residence 2 · More Info


  • 5 years ago

    I love the second picture wih the blue chair, how would you lay it out

  • 5 years ago

    I would put one couch along long wall and one floating in room centered facing F/P. w/ back to stairway and foyer. I'd put a square end table between them. Chair or 2 chairs in room with backs to dining area with end table between. Large coffee table like in picture. I would put a console table behind couch with back to foyer. You might consider floor electrical boxes for lamps Make sure you measure, measure measure! Maybe do layout with painters tape on floor to double check sizes.

  • 5 years ago

    I like this idea, is there a chance a recliner could work somehow

  • 5 years ago

    Absolutely! If using reclining couches, I would hold off on getting large coffee table until you see what size would work. You can mock up coffee table with boxes to find comfortable size.

  • 5 years ago

    Here is a nice looking reclining couch.


    Cyrus Reclining Sofa | AllModern · More Info


  • 5 years ago

    I would do a recliner chair rather than a recliner couch. It could replace one of the two chairs suggested above.

  • 5 years ago

    I’d put the sectional downstairs. Your space really isn’t big enough for it to work well. Get a nice big couch and a couple of side chairs, or a side chair and a recliner. Don’t get any tables until you have the seating in place.

  • 5 years ago

    Below are some mock ups and a similar image. i dont have full dimensions of your furniture, so i did guesstimations based on pictures and dimensions of the room. If you the back of your current sofa or future sofa is low, i would keep the sectional. the reason is, your TV is over the fireplace and, at least at my house, we like to cuddle up and watch a movie. you can't do that in seperate chairs. The other things to note is you can put a very short bookcase behind it, a long bench behind the sofa, or buy a couch that has a double sided back so both sides of the room merge more together. for the cost though the bench or bookcase would work best as the double sided piece go up in price quickly. This will also leave you room on the side near the fireplace for a side table or a box for kid or dog toys.


    Just FYI - You have enough place if these dimension are correct to use your current couch.It is 114" plus the 36" for movement/aisle space (for a total of 150") and the distance is 197 inches from wall to your island. This even gives you room for barstools at your island should you want/need it. The only distance i would verify it the length of the wall to the right of the fireplce. as those numbers are cut off i had to guessimate.


  • 5 years ago

    Wow, that is a really good sale price on the reclining sofa.

Sponsored