Houzz Logo Print
brittney_newport

Horrible floor plan

5 years ago
last modified: 5 years ago

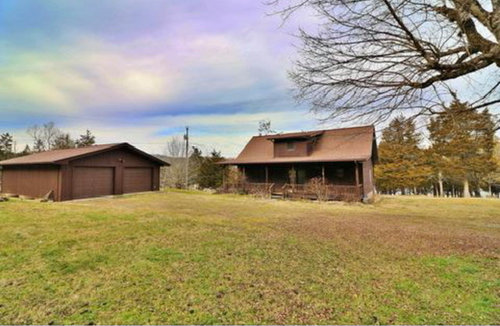
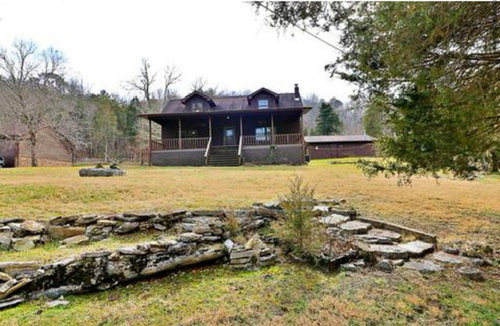
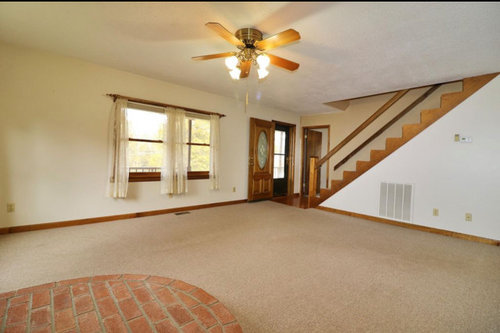
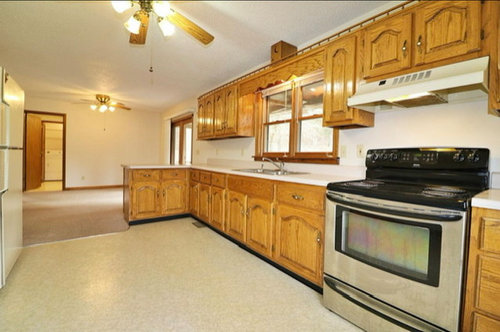
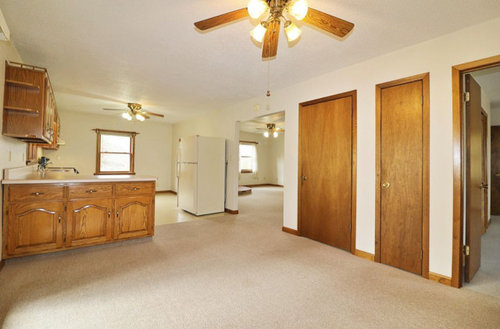
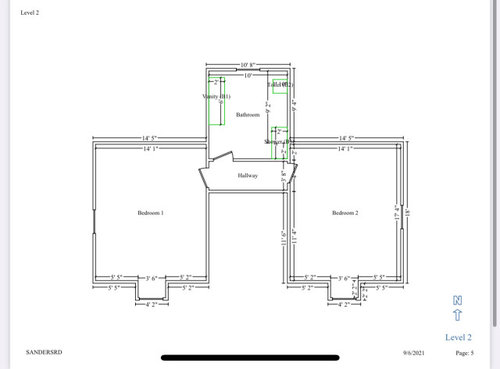
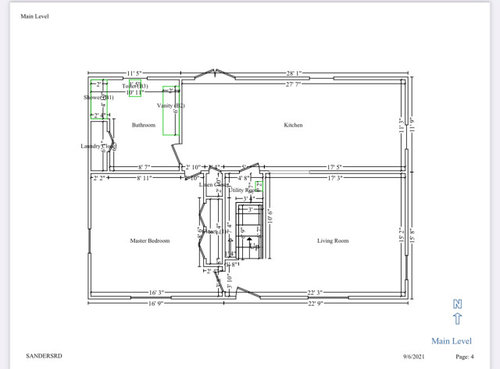
Hello there! I need some help or advice on a home we have purchased. The property is beautiful (lake front). The home was built backwards… (literally). You drive up directly to the back door and enter through the kitchen, and the front/entry comes into the living room on the backside which is facing the lake. I would love some help/advice on getting this to flow better.

Here are some of the things we would love to do differently.

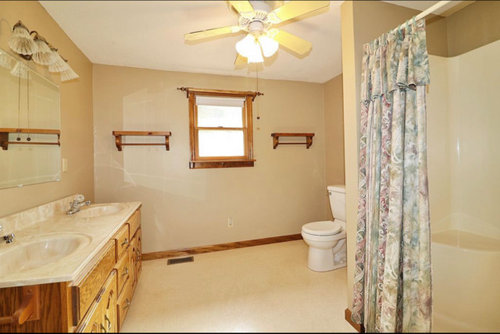
1. create a powder room off of the first level bathroom and shrink the existing bathroom down and enter through the master bedroom

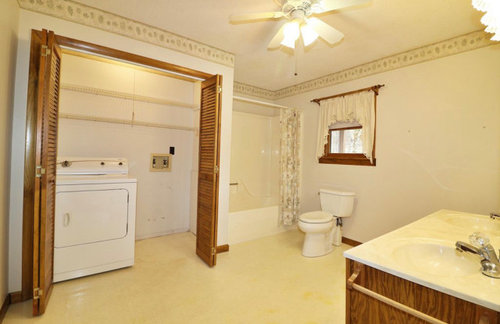
2. my husband despises the laundry in the bathroom and I do not like it in the kitchen- we would love to put it upstairs possibly? or create some sort of space in the downstairs in the closets but one has a sloped ceiling under the stairs

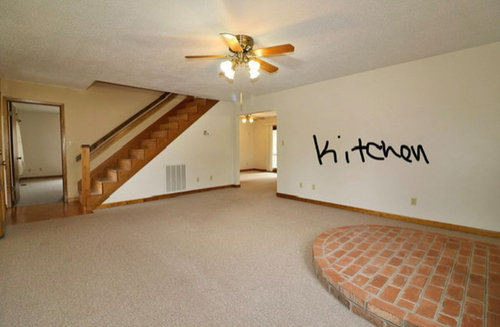
3. we want to take the load bearing wall out from the kitchen to the living room and take out that horrible brick. So we need help with the appliance placement since the refrigerator is currently on that wall by itself.

4. we also considered adding an entry type room with a powder room/laundry combo but thought this would be counter productive with opening up the floor plan but attached photo for review

info to know- we are small contractors so moving the plumbing and/or electrical is not a huge deal but obviously the less the better if possible (like keeping toilets close to one another).

Any help is greatly appreciated. Thank you so much!


Comments (10)

  • PRO
    5 years ago

    Contact a local architect.

  • PRO
    5 years ago

    Its a typical cookie cutter plan that was dropped on a lot with no relation to the site. What do you want to spend? I would want to maximize the views and minimize the interior walls- you can have anything you want with time and money! Is this a full time house or holiday home?

  • 5 years ago

    Is the location worth more than the house? You might also want to do the math for tearing down and building new ... sometimes it makes more sense.

  • 5 years ago

    A lot of the architects in the area are booked several months out, it is going to be a vacation home for us to rent out sometimes to help with the mortgage until we get it paid for. There’s other lots in the area going for the same price as this home with the lot so we were willing to give it a go.

  • 5 years ago
    last modified: 5 years ago

    How do the stairs land on the 2nd floor? As a vacation property manager for 18 years, I suggest that the outside is probably going to be more important to guests than the interior. Focus on that first and then develop your plan for the interior as you experience the home for yourselves. You may find that it functions better than you expect, or you may want to gut a lot of it. Have you considered putting in a circle drive so both entries can easily be accessed?

  • 5 years ago
    last modified: 4 years ago

    Room, budget and building codes permitting it, of course ...

    Add a full width (at least 6'-8' deep "front" porch facing the road/driveway and have that front porch wrap around both front corners of the house with hip roof corners on each side -- or add to the existing road facing porch to wrap it around the corners of the house.

    Screen in the one side of that front porch with the kitchen door creating a pony wall on the bottom half with screen above that and put the screened door to that screened porch on one side of the house opening so when you step out, you are walking toward the lake.

    Leave the other side of the porch facing the road open and add a side porch that leads to your back porch or deck -- on the lake side where your living room is located.

    Have your dominant walk path from the driveway lead to the side of the porch that leads to the lake side of the house and your living room entry/door.

    Put the kitchen screen porch exit on the side with the barn or least open/desirable view and put your side porch that leads from the front porch to the lake side of the house on the more open side with the better landscaping and better view.

    Doing that solves the built backward part of the problem with the least expense and then you can address other issues one at a time, perhaps even later adding an addition to create an "L" shaped house and making the SIDE of the house the "front" of the house.

  • 5 years ago
    last modified: 5 years ago

    It's possible as with some, that people on/ around the lake will see a prominent front/ entry... and often impressive, which might be their goal.

  • 5 years ago
    last modified: 5 years ago

    Some say that brick doesn't work for them - would you be willing to post a photo of the entire structure? I can't tell where the entry into kitchen is - do sliding doors/ french serve as that?

  • 5 years ago
    last modified: 5 years ago

    Do you like dining area in current size? ... if so, the peninsula could have rustic waterfall countertop feature, not a big deal to look nice from the entry. Could work if that part of layout stays.

    Possibly where part of all of shared wall is: banquette for casual overflow guests, and open to LR tv viewing, and visiting.

  • 5 years ago

    The stairs land in the middle of the hallway; the dining area I’m good with losing all together and putting in a large bar/island area only. I like the idea of the front porch to become a wrap around porch. Thank you all!

Sponsored