

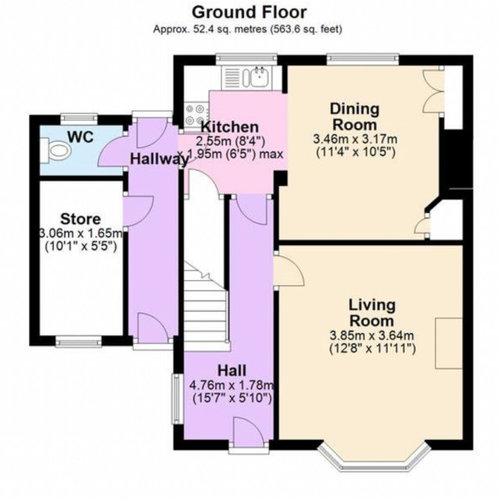
Layout help needed for kitchen diner
4 years ago
last modified: 4 years ago
Featured Answer
Sort by:Oldest
Comments (8)
 4 years ago
 4 years ago
Related Discussions
Kitchen Diner Living room layout help needed
Comments (4)I have a slight aversion to kitchen islands and any thing high that resembles a breakfast bar - I have no idea why - maybe because of the linear quality and I'm quite keen to keep the openness rather than section the room off, but I do really like the sofa arrangement in the corner - thanks so much for your time and input...See MoreIdeas needed for layout of kitchen diner
Comments (5)Seems like quite a lot of upheaval for not a huge gain in space. Could the two spaces be made to work better where they are? You could add base units to create a u shaped kitchen giving you more storage and a serving area (you could have shelves on the dining room side holding eg cookbooks, placemats, napkins etc) [https://www.houzz.co.uk/photos/london-townhouse-traditional-kitchen-london-phvw-vp~23607821[(https://www.houzz.co.uk/photos/london-townhouse-traditional-kitchen-london-phvw-vp~23607821) Bringing the range cooker forward in line with the units (building out the wall behind) would flow better too. Could the desk go elsewhere? I think this would make the dining space more inviting. I think its nicer to have a dining area looking out and opening into a garden than a cooking area. Also you lose worktop space to the patio doors, rather than a window above the sink, as I presume you have now?...See MoreLounge/Kitchen/Diner/Basement Layout help please Houzz!
Comments (4)Hi Sandi You have a great space to work with, and a lot of ideas for the space itself which is a great start. Ideally it would be best to sit down with a Designer and really dig into what you want from the space, taking time to really figure out how you want the space to feel as a whole. However, to get you started it's easy enough to create a concept design plan of the space from plans you have of the home, so if you'd be interested I'd be happy to take a look at the plan for both the basement and lounge, and send you something over to give an idea of how the design could look / be laid out, based upon the information you've posted above. (Free of charge of course) My email is - Kerrybryaninteriors@outlook.com If you can ping across the detailed plan (with measurements) for the two floors, I can have a basic drawing over to you by the end of the week, to give you some ideas. Speak soon - Kerry...See Morekitchen/diner layout help needed
Comments (8)Hi Carol, If you're happy with a more informal dining area, banquet seating would work well off the end of the kitchen units. On the left side you could have low units or tall units running up to the banquet seating. Here's a couple of inspiration images. On the right side of the kitchen could be tall units. You can add a pantry or even build in a cupboard for coats etc accessed from the hall. What is currently the ensuite could potentially be turned into a small utility area for washer/dryer as the plumbing is already there. The kitchen is nice & long and would give you plenty of worktop space despite being narrow. You could also leave part of the wall up but fit glass doors/sliders (or just have an opening) which creates separation but still has an open plan feel when you want it open....See More- 4 years ago
- 4 years ago
- 4 years ago






Mark SaddingtonOriginal Author