Houzz Logo Print
webuser_801649056

Adding an en-suite upstairs

4 years ago

Hello,


We are looking to become first time homeowners and wanted some advice on the layout of a flat that we have shortlisted.


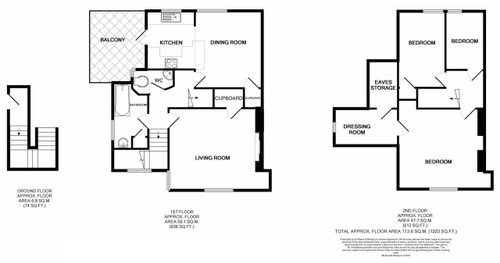
It is a 3 bed flat with a living room and kitchen + dining room on the lower floor and the 3 beds on the upper floor. The total area is approx 1200 sq.ft.


My dilemma is if it is possible to add an ensuite on the upper floor in the master bedroom?


Bedroom One (4.67m x 4.3m (15' 4" x 14' 1"))
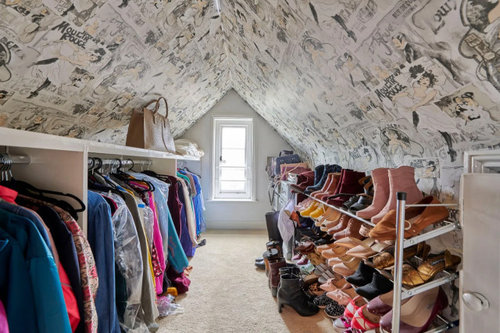
Dressing Room (This is probably 5' tall so just a walk in closet.)
Bedroom Two (2.29m x 1.52m (7' 6" x 5' 0"))
Bedroom Three (3.43m x 1.96m (11' 3" x 6' 5"))


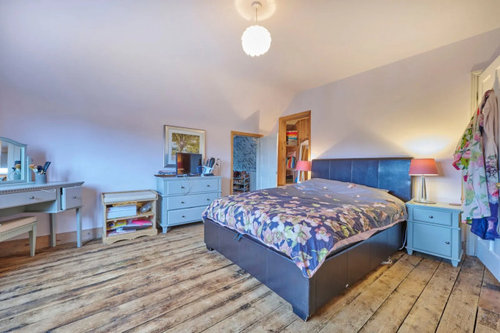
Main bedroom pics with the dressing room space.


All or any ideas are appreciated.


Thanks again.

SC

Comments (5)

  • PRO
    4 years ago

    Hello S C,


    Exciting news. Congratulations.


    We work on this type of dilemma as a layout package and the first thing I would ask is the dimensions of these areas:


    I would think you can do something here to get a WC in this space for the Master bedroom. This area is above the downstairs bathrooms and WC so shouldn't be an issue, they are also outside walls and don't detract from the main bedroom space.


    A few things I would look at - whether you can block the second bedroom's wardrobe and instead give them access to the eaves for storage maybe and put the WC in the area behind the stairs accessed from the master. Or if the eaves space is shown there is big enough?


    Alternatively, you could make the dressing room a bathroom dressing room combo with a door from the master suite.


    Bramley House · More Info


    I would say at this stage, work on it being a definite possibility with your decision-making and then maybe look at getting someone in to discuss the layout or looking at a layout package with a designer or concept planner once you have the property.


    All the best,

    Gina


    S C thanked Create Perfect
  • 4 years ago

    Thank you Gina. This is very helpful. Fingers crossed. : )

  • 4 years ago

    Just in case you aren't aware, you would need to get permission from the freeholder for any work like this. As a leaseholder you don't have the right to make these kinds of changes without that. On the other hand if the property freehold is owned jointly by the holders (share of the freehold) then you would need consent from the other leaseholders.

  • 4 years ago

    The dressingroom height looks quite low, looking at the relative height of the shoe rack. Presumably the eaves storage is similar. I would get ceiling heights before making a decision.

  • 4 years ago

    Consider moving the bathroom upstairs and the room that current contains the bath could be a study or third bedroom

Sponsored