

Help with deck ideas
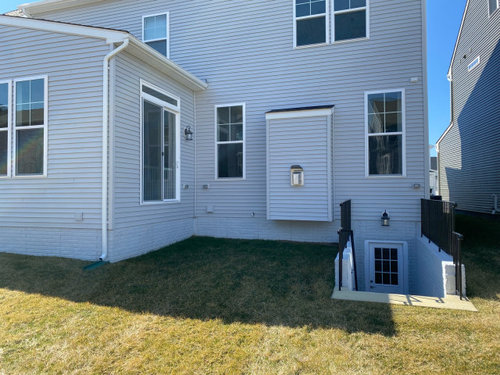
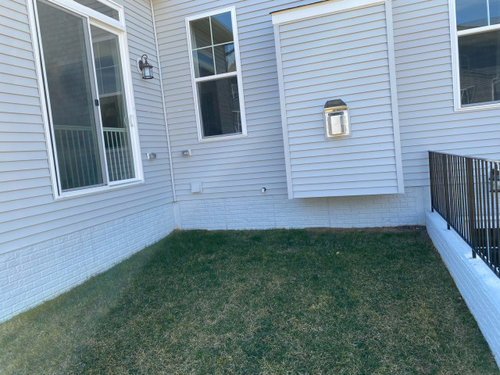
We have a small area between our morning room and walk-up basement. My husband thinks it is too small for a deck but i think it would be nice to have a level area to walk out from the house. The fireplace bump out also make it a little awkward. Any ideas are greatly appreciated. Thank you!
Comments (20)
 PRO4 years ago
Clearly it was designed for a deck judging by the doors… Are you in a community with other houses with this plan?
F H
Original Author4 years agoThank you both! I didn’t think about wrapping a deck around the corner. Other homes in the community are similar but I have not come across one with a walk up basement as well. So if they have a deck, it is able to extend all the way to the end of the house.
 4 years ago
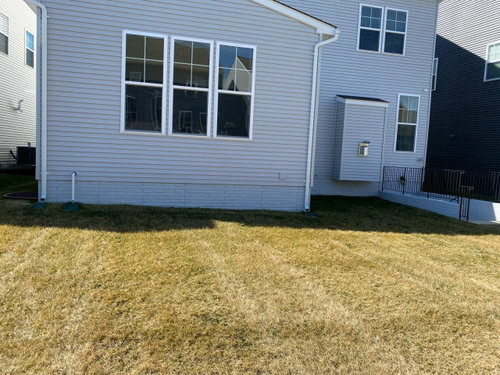
fill the back with a large deck... and replace the three windows with doors for easy outdoor access. Outdoor living is the future!!!
 4 years ago
I think a deck would look great off the back of your house. You could build the deck out from your side door all the way across the back of the house. Keep your side door but if the budget allows, replace the three windows with a glass slider or an expandable foldable door that opens up. Build your railings up to code but leave the front open to the yard. Just make sure there is a walkway from the deck to the steps the basement. That way you are not walking in grass if you don't want to. Then just decorate with what pleases you...firepit, water feature, furniture, planters, etc. Allow space for a grill. Mabye build an area off from the deck for your grill? You don't want it close to your house. You could also add a pergola with curtains as another idea. Outdoor lighting is also very nice. Add lighting to your posts, inside the floor, or around the deck. Hope this helps!
 4 years ago
The houses in your development are quite close together. When designing your deck, include side panels of decorative lattice for privacy.
- 4 years ago
I would build a deck from the small space and also wrap around the back. Utilize the small space for a sort of walkway area in order to get to the larger area behind house. Maybe put a planter box under the window next to the fireplace bump. Also make sure you don't place grill/fire pit type of thing to close to house. Meet with an architect/designer as the deck will need to have a step down from the doorway, but also be somewhat level UNDER the bumpout as well as taking the existing fence barrier to the basement in mind. (That's three different heights to work with according to the way I'm viewing the picture).
- 4 years ago
forget the deck unless you use a non-wood product. but considerinfg it appears to get little sun, u would get all kinds of funk under a deck in that location. put in a great set of stairs to a patio that could extend beyond the end of the house. put in a firepit, noting u need it to be 15 feet from anything combustible.
F H
Original Author4 years agoMy husband does seem concerned about what could potentially happen underneath a low deck but hopefully there are ways to remedy that.
- 4 years ago
What type of fireplace do you have? If it's gas, you may want to check your local building code to find out what sort of constraints you have around the direct vent. Code may make it very difficult to put in a deck, since you'd basically have people able to sit right next to your combustion exhaust.
F H
Original Author4 years agoGood point, Donna. It is a gas fireplace. Haven’t used it much but definitely will look into code requirements
 4 years ago
I also like the idea of a wraparound deck. Not sure which room has the three windows (dining room?). If exchanging the windows for doors can't work, how about making one window a pass-through?
- 4 years ago
Close in the portion of the deck in that square spot between the door and the railing at least with screens if not windows that open, and then add an open deck off of that into the back and possibly make those windows to doors if that works with the inside of the house. Definitely make part of it closed in to be out in the garden but covered when raining and it could be a catio also for cats to enjoy fresh air.
- 4 years agolast modified: 4 years ago
Stairs, then railing, so there's nothing by the fp bumpout...
people walk down, then out or around to the useable deck.
- 4 years ago
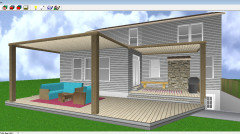
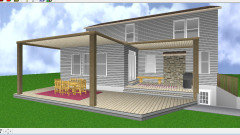
I like the idea of a double deck. I'd use the higher level for grilling or a small hangout area and the lower level for dining or entertaining. You could also add some long lounge chairs to the middle area (without a covering) for sun soaking. Make both coverings solid pergola's or there are really neat louvered roof pergola's where the slats can be opened to let the light in or closed to keep rain out or give more shade.
F H
Original Author4 years agojwsgirl, wow I really like the look of a low, double deck! And that would allow us to have more privacy from our neighbors (also plan on having a fence installed). Thanks so much for taking the time to create a mock-up!
- 4 years ago
An investment, and good also with a pull-down shade on the side where neighbors are closeby.
- 4 years ago
Whether you put a deck or a patio around the back of the house, I would make it two levels with the main area behind the house. If you don't want the hassle of a deck, you could have a covered patio around the back and a smaller, higher deck off the french doors--more private seating area.


Patricia Colwell Consulting