

Open plan layout ideas please
3 years ago
last modified: 3 years ago
Featured Answer
Sort by:Oldest
Comments (13)
 PRO3 years ago
 3 years ago
Related Discussions
Layout/Design ideas for our open plan living space

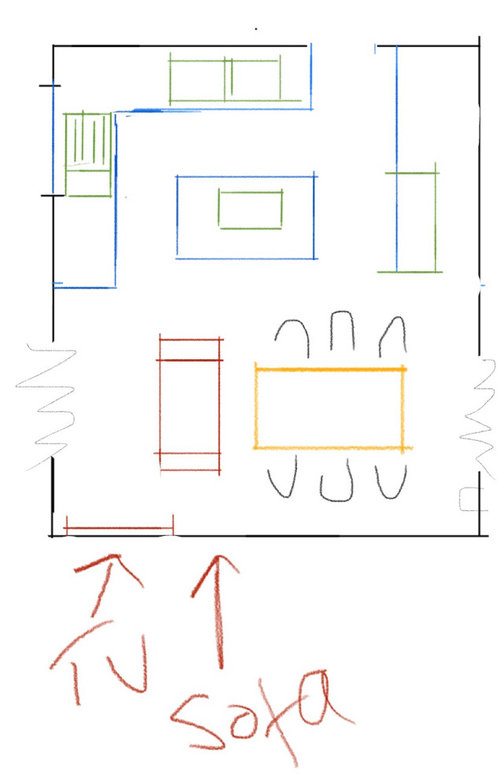

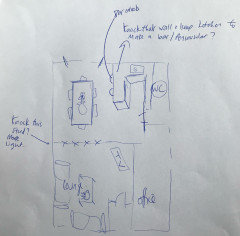
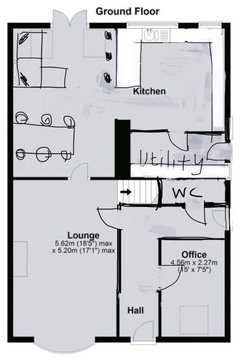
Comments (4)Hi Rishi Firstly congratulations on planning approval and what a lovely space you are creating. I do think the length @ approx 8.7mt is extremely long for a kitchen on it's own and so would benefit from being broken up. Whilst the utility is fixed i would consider moving the door further into the space to create a natural divide between the kitchen and possibly a snug area. Otherwise you loose the option of using the back wall for any real functionality - it will in effect just be a thru passage. Position of kitchen can either be immediately as you enter the room or further away towards the window / bi-fold. It really does depend upon how you see the dynamics of the room. Having the kitchen nearer to the entrance to the hallway means you can convert windows to bifolders or sliders balancing out the lounge area; the Kitchen then becomes more centrally positioned within the house. The path from front to the kitchen is shortest and easiest for putting away all that Party food shopping :) And you also get a great view into all 3 zones (dining room, lounge, snug) Imagine both sets of doors open and bringing the party to the outside space. Having the kitchen on an L-shape under the window enables the natural light to flood the kitchen area. The position of this kitchen layout creates a natural link between the snug & lounge. Whilst the dining room is a little further and concealed from view this means there is a clear demarcation of informal dining (via breakfast bar or table off the island) and a more formal room. Things to bear in mind wrt the island 1. jumbo slab sizes of stone are typically 3.2mt and longer and you would need a joint 2. compact resin tops can be found @ 3.6mt - 4.1mt and @ 1300mm deep. 3. acrylic wtops can be made at any size and the joints blended to create a seamless look oh gosh i could go on and on.... please contact us if you would like to talk thru any of my rational. meanwhile i wish you the best of luck on your amazing project regs belinda...See MoreFloorplan layout ideas needed for an open-plan extension please
Comments (4)Because of the location of the toilet soil pipe, the logical place for the downstairs toilet is below, next to the garage wall. The utility is also good to keep towards the middle of the house as this will keep the lightest area of the room for the kitchen. (unless you have a muddy family and need to get them clean before letting them in the house in which case it goes near a door!) With the snug by the lounge, it puts a lovely kitchen and dining area right at the garden end of the extension to be in the brightest and most garden connected side. If you want to play with some ideas to develop the shape of the extension further and get a real feel for the new space, feel free to give me a shout. Emily x...See MoreIdeas for layout of open plan kitchen/dining/family area?
Comments (17)I made two different layouts of your house. Hope it may inspire. Left: First floor similar to yours, but some tweaks on the wardrobe and ensuite area, to make better use of the space (in my opinion). Ensuite is 170cm wide, so either walk-in shower or bath tub would fit. Hinged or pocket door, I'm not set on a type. Created a landing cupboard for towels and such. Utility could be a bit wider, as 160cm is tight. Hallway has a shelf or shallow shoe cabinet next to the front door, more place to stand and welcome people. Coats with bench can go a bit further in. Lounge rotated as interior psychology makes us feel more at ease when we can see who's coming in. Kitchen in C shape, nice looking hutch opposite, tall units in the middle of the room, bench with storage (under and above) top right with table. And an extra sofa. Right: First floor completely different. Extension has two smaller bedrooms and new bathroom. Two bedrooms on the right turned into master suite, bathroom wall moved over to the right. Again added a landing cupboard. Kitchen diner with an island looking into the room (though the whole thing could be rotated ccw if you don't want the sink to go under the window), round table with very comfy chairs, so a sofa is not required. Plenty space on the sides for storage and play. (to return a favour paypal.me/rinkedit)...See MoreIdeas for layout of open plan kitchen/dining/family area?
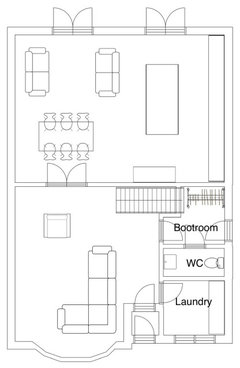
Comments (4)I would do exactly what you are planning. I would knock the family room and kitchen together. The only extra thing is that I might turn the existing study into a utility/ bootroom. It makes sense if you are trying to keep the budget down, if you have got enough rooms or if you see that big space behind the garage as a possible space for a big future extension....See More- 3 years ago
- 3 years ago
- 3 years ago
- 3 years ago
- 3 years ago
 PRO3 years ago
 3 years agolast modified: 3 years ago
- 3 years ago







Jonathan