Houzz Logo Print
webuser_605013804

Help with open plan layout!

3 years ago
last modified: 3 years ago

Hello

This is my first post on here!

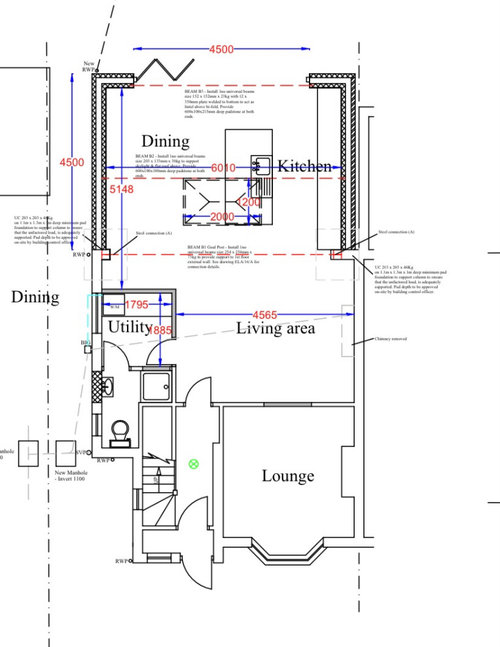
I am looking for some help with the layout of our house that we plan on renovating later this year. We have had the initial plans done for an extension to our existing property and this will be the size but with the open plan room we are unsure on where exaclty to put the kitchen and whether to go with the island or not. My gut feeling in the 5m space in the top left of the floorplan with the island. We also would like to have a sofa area and dining area in this open plan space but are we cramming too much in. Also worried about the positioning of it all and cant seem to visualise it.


Any advise/help would be much appreciated.


Comments (3)

  • 3 years ago

    If it’s 6m wide i think it’s fine with the table adjacent to the island. If you allow 90cm behind chairs, 90 for table width, 120 corridor between table and island plus 120 between island and main kitchen run it all comes to 6m if my maths is correct!

    If you’re struggling to visualise you could use OnePlan on here, a concept and kitchen planner on here who works remotely. I would probably use Karen anyway to get a professional plan for the whole space rather than just the kitchen design, seeing it all in 3D would help a lot

    I don’t know whether I’d keep the kitchen as shown so you have the uninterrupted view from the front door to the back garden


    https://www.houzz.co.uk/pro/oneplan/oneplan

  • PRO
    3 years ago

    Hello :)


    Yes, it all fits fine... there are other ways to fit things in though for sure. So a concept planner is a good idea if you aren't 100%.


    It's so important to get things right the first time when it comes to layout because once your kitchen is in, it is extremely costly to get changed down the line.


    Our layout package offers three options for the layout and all with 3D videos so it really allows you to visualise the space and how it will feel once the items are in place.


    As it stands now.. here's a 2D plan (usually the measurements from the plans), at what the space would look like so you can see the space around things.


    ...there are a few ways for the living room though obviously.


    I hope it helps and wish you luck with your project.