Houzz Logo Print
navin_mahindroo100

House Plan remodelling

3 years ago

Hi All


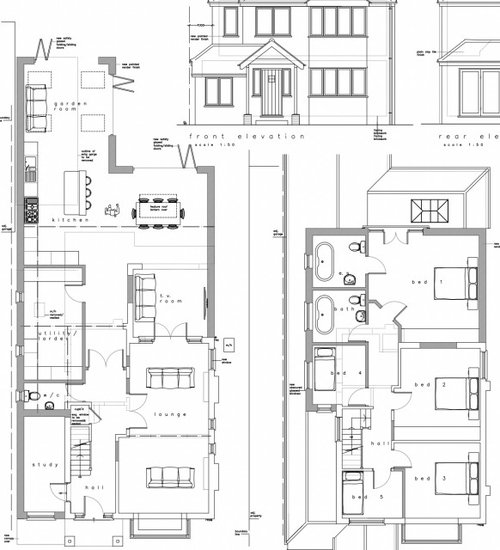
Please could you look at the current and proposed plans for our extension.


These were approved by the council and we are planning to change the plans as we want to make 5 proper double bedrooms with ensuites.


Please could you at the plans suggest.


we also wanted to move into the loft to create additional space.


Currently, the house 3 bed detached with one bathroom.


I have attached the current plan and proposed plan which was approved by Plan.


Old Plan


Proposed Plan


Comments (3)

  • 3 years ago

    One option of many- sounds like you need to explore your options with a designer, concept planner or return to your architect.

  • PRO
    3 years ago

    Hi Ush,


    It's not clear if you have enough height to be able to convert the loft as it is. I have some videos about loft conversions on my youtube channel that you could find useful to watch and check here:

    - https://youtu.be/XGTQc1irQ8A

    - https://youtu.be/t1wd3h9SBwI


    I can help you to redesign your plans with my Big Picture Plan. You can find out more about it and book that here: https://www.i-architect.co.uk/bpp.html My next available date is April 18th.


    Best wishes with your home redesign!


    Jane

    award winning chartered architect

    eco-home and conservation area specialist

    www.i-architect.co.uk


    For helpful videos watch my YouTube Channel here: https://www.youtube.com/@iarchitect