

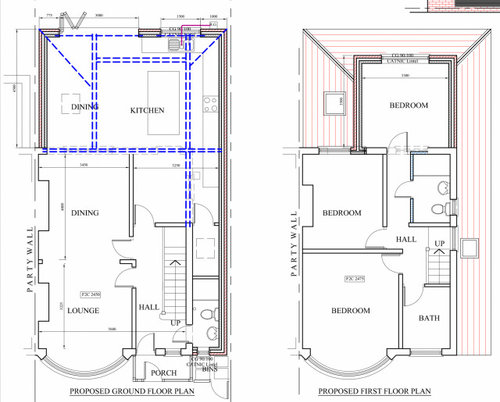
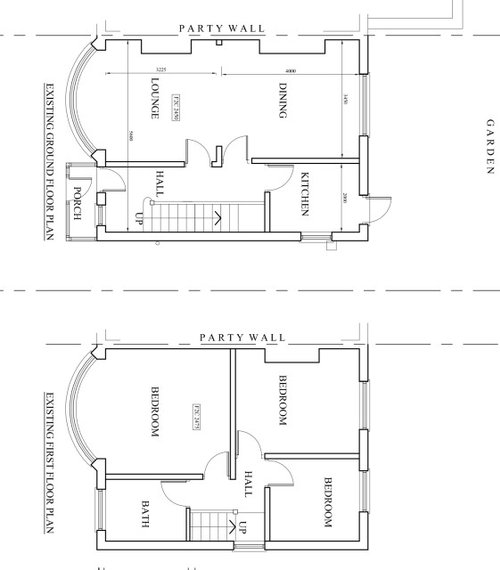
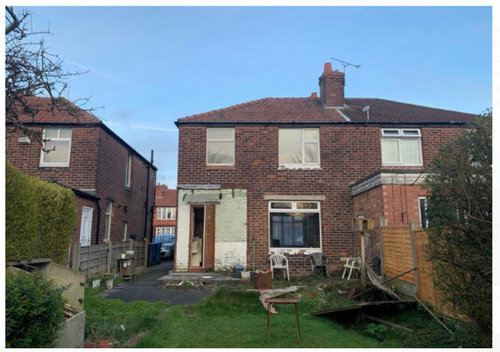
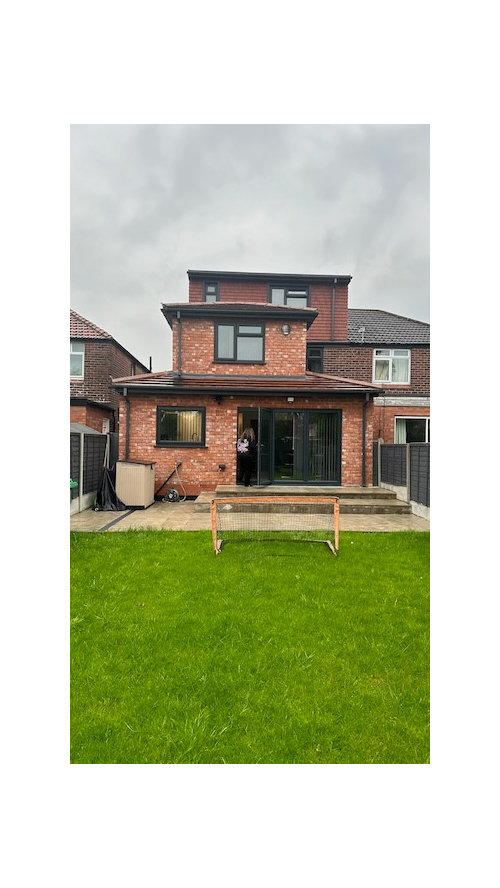
More light in kitchen
2 years ago
Featured Answer
Sort by:Oldest
Comments (7)
 2 years ago
- 2 years ago
Related Discussions
Tips To Make A Small Kitchen Feel Bigger
Comments (1)Useful Advice.......See MoreKitchen/diner Layout dilema
Comments (6)Hi. I wonder if you use the drawing room as your kitchen diner? You could then use your existing kitchen as the utility and include a downstairs toilet in there as well. I was thinking you could extend the hallway so that the door into the new kitchen diner is moved up slightly so that you enter from the area that is currently your kitchen. This would give you a full run of units along the wall between the new kitchen diner and the living room. You could then have an island, peninsula or u shaped kitchen in front of that run and have your dining table in front of the windows. For what is left of the current kitchen (after a square has been taken out for the extended hallway) you could have the toilet on the right (block the current external door) and a new external door in the middle of the back wall with units either side. The alternative is extend as planned and put the utility between the living room and new kitchen diner which would give more light to the kitchen diner area. All subject to plumbing of course!...See MoreReconfigure end of terrace house with diagonal wall !
Comments (2)Quite a cool looking thing I must say. You obviously need full width glass, as this is the narrowest part of the house. The current double door just doesnt do. Should you extend a bit more, the space for glass becomes even smaller but lighting to extension roof will take care of that. Lots of potential here, and the unusual shape makes it even more interesting. If you're interested in a concept design for this don't hesitate to get in touch. THanks...See MoreUndecided on barn conversion layout, please help me decide.
Comments (22)Hi Jonathan, thanks for your comments. The building to the right is attached and is ours . However we aren't able to extend into it. Partly due to budget but the barn has to stay smaller than the main farm house for the planning permission. This is so it can be classed as an ancillary building. If we are able to get planning permission in the future we would be looking to convert that end into. A holiday cottage. Our parents live in the main farm house. Good point regarding the plant store, we do hope to make this smaller but it all depends on how far we can dig out without undermine the building. That end of the building is higher up and has a thicker floor so wouldn't have as much head room but sufficient for a plant store. If we are able to dig it out enough(my partner seems positive) then we would be looking at extending the living room to incorporate an office or play room area. I hadn't even considered moving the plant store to the basement but that's an excellent idea thank you, I'd have to see what regulations etc and if it's possible . There are three outdoor doors on the front of the building. One t o the boot room, one centrally and one in the corner. We plan to use the one in the living room as a window but looking like a door from the outside. On the back of the building there are also three doors to the outside garden area. One in the kitchen, one opposite the front central floor and one in the plant store room . We'd like to keep the boot room to the far left of the building as this is next to the gate which leads into the farmyard. If the bootroom was at the top of the building then I think my husband would to would just yplebut wouldcentrally and walk the the closest door and track the straw and muck everywhere 🙈...See More- 2 years ago
- 2 years ago
 2 years ago
 PRO2 years ago


rinked