

Where to put toilet??
last year
Featured Answer
Sort by:Oldest
Comments (6)
 last year
- last year
Related Discussions
bathroom layout dilema
Comments (14)I'd have a think about how many people are in the house, what size it is etc and how many people may need to use the bathroom at one time. If this is for example the only bathroom, then putting a separate bath and shower would be the best arrangement going forward as it offers the most use and would add more value to the house than just a bath with a shower over the top. If there is another bathroom / shower room, then a spacious bathroom with good storage and just a bath is great. It's a good size room and can take the shower and bath so do have a good think before committing to a plan....See MoreWhere to site a downstairs toilet?
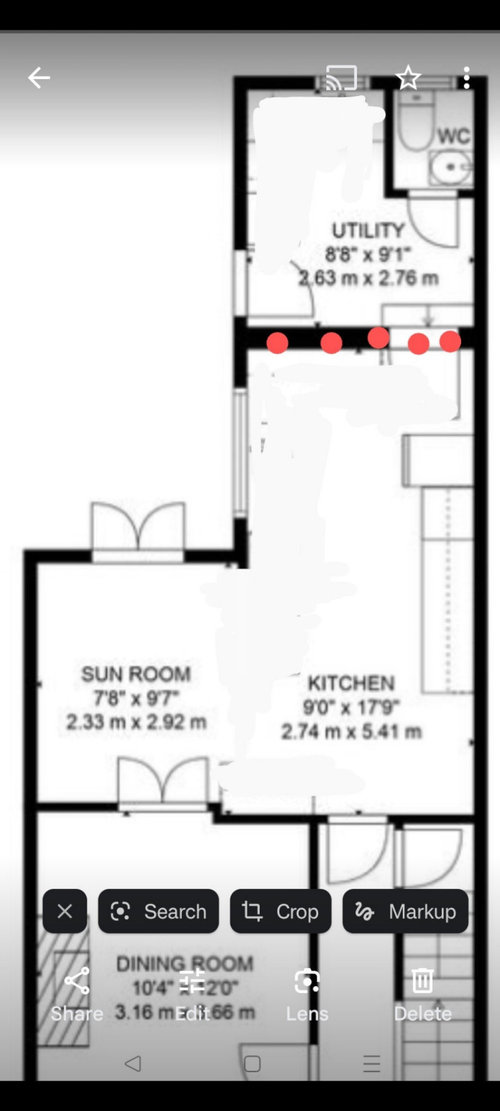
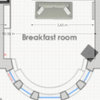
Comments (0)Hi, we are going through a ‘love it or list it’ exercise and the sticking point seems to be where could we fit a downstairs toilet. The bathroom is sited directly above the dining room so would make sense to site it there but would mean what is already a small dining room. Alternatively it could go in the utiility which has windows all around but would mean blocking up windows and reducing further the light into an already dark kitchen. Sitting under the stairs is not an option as we had a new boiler put in there and the roof height is too low. Also not keen to have a toilet off a kitchen and not sure if this is allowed anyway. Another thought is in the single storey extension but when that is used as an occasional bedroom it would mean access via the bedroom. Also a bit worried about how plumbing and waste would get to that part of the house. Any suggestions welcome. Planning on a new kitchen at somr point if we stay so not precious about moving kitchen around. Ps please expand the picture to see the full floor plan!...See MoreCan I put a toilet on this wall?
Comments (3)Hi Natalie, I hope you are well. From reviewing the photos, I believe you would be able to fit a toilet within the bathroom. By moving the bath down (removing the cupboard), you will be able to install the toilet on the same wall with a side connection to the outside wall. As you are aware you will need a new soil pipe to be installed and connected to the manhole. Hope this helps and can’t wait to see the finished home. Best wishes, Zinat...See MoreKitchen extension, where can I add an toilet or a full bath& toilet
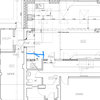
Comments (5)If you're adding, not knocking down any of the existing structure, then the current kitchen is well positioned to have shower room and utility on the windowless wall and the connection between extension and dining room along the wall with the door. Existing plumbing isn't far from where you need it. Foundations will probably mean that you have to dog leg the windowless wall slightly for the extension but the silver lining is it giving you a tiny bit of outside wall to the utility for the extractor fans from shower room and utility (means shower extraction running through utility)....See More- last year
- last year
- last year


Isla Cherry