Hi, I'm in the process of buying a new house, but we want to make a few changes and need some help/advice on the best way to make it work.
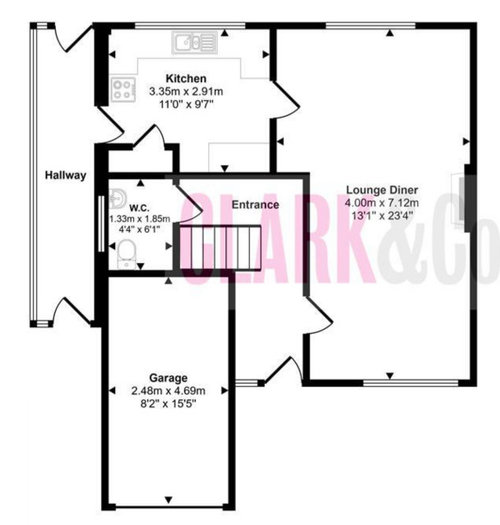
See the floor plan below for the current layout. We are wanting to convert the garage into a guest bedroom and add a singal story exstention along the back to create a bigger living, kichen dinning space. The reason for the bigger space....we have 5 children and need the room. :) Im just struggeling to work out the best way of making this work and if its possible to fit a bedroom in the garage too (with an en-suit) if possible. Thanks in advance for your help.







Sarah L
Mark SaddingtonOriginal Author
Related Discussions
Remodel and extension…ideas needed please!
Q
Extension ideas
Q
Ground floor remodel and extension ideas
Q
Home Extension Idea
Q