
White Enclosed Kitchen with Black Appliances Ideas and Designs
Refine by:
Budget
Sort by:Popular Today
1 - 20 of 1,255 photos
Item 1 of 4
 Tom Howley

Designed from our Devine collection, this light green Kitchen is a blend of elegance and comfort. Its 'Moonstone' paint colour offers a tranquil space for culinary passions. The pale sage green cabinetry, complemented by burnished brass handles, sets an enchanting tone. The smoked oak veneer adds depth against the stunning Silestone Calacatta Gold worktops, creating a captivating dance of light. With Miele appliances, this kitchen blends classic design and modern technology. At Tom Howley, we've meticulously crafted every detail to embody our ethos. With its serene aesthetics and flawless functionality, this kitchen is a place where elegance and comfort seamlessly intertwine.
 Die Wohnkomplizen

Realisierung durch WerkraumKüche, Fotos Frank Schneider
Medium sized scandi u-shaped enclosed kitchen in Nuremberg with an integrated sink, flat-panel cabinets, white cabinets, brown splashback, wood splashback, black appliances, medium hardwood flooring, a breakfast bar, brown floors and white worktops.
Medium sized scandi u-shaped enclosed kitchen in Nuremberg with an integrated sink, flat-panel cabinets, white cabinets, brown splashback, wood splashback, black appliances, medium hardwood flooring, a breakfast bar, brown floors and white worktops.
 Room by Room (Midlands) Ltd
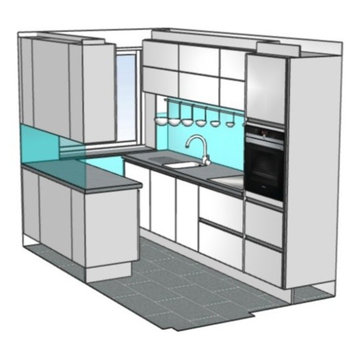
The combination of white gloss units against vibrant red glass bring this space to life whilst the tones of the french grey quartz worktop are reflected in the Rondine Silver floor tiles and stainless steel accents found throughout the kitchen. Clean lines, distinct design, lighting, clever storage and carefully selected appliances combine to create a kitchen which is light, bright and open, delivering functionality encased in style.
Several elements have been used to open up this kitchen including the use of reflective surfaces, under and in cabinet lighting along with reduced height wall units with folding lift-up doors above the sink and hob combined with an equipment bar to keep utensils to hand and work top clutter free.
Within the kitchen there is a single oven and induction hob along with fully integrated dishwasher, washing machine and cooker hood. A white Franke Belfast undermounted sink maintains the clean lines of this design whilst a Franke Atlas Stainless Steel Tap adds to the stainless steel accents of this kitchen perfectly.

 WERKraumKÜCHE
Offene, schwarze Küche mit großer Kochinsel.
Photo of a medium sized contemporary l-shaped enclosed kitchen in Nuremberg with a built-in sink, flat-panel cabinets, brown splashback, wood splashback, black appliances, medium hardwood flooring, an island, brown floors, black worktops and grey cabinets.
Photo of a medium sized contemporary l-shaped enclosed kitchen in Nuremberg with a built-in sink, flat-panel cabinets, brown splashback, wood splashback, black appliances, medium hardwood flooring, an island, brown floors, black worktops and grey cabinets.
 Border Oak Ltd

Inspiration for a country enclosed kitchen in West Midlands with a belfast sink, shaker cabinets, beige cabinets, black appliances, light hardwood flooring, an island and black worktops.
 Step Roma
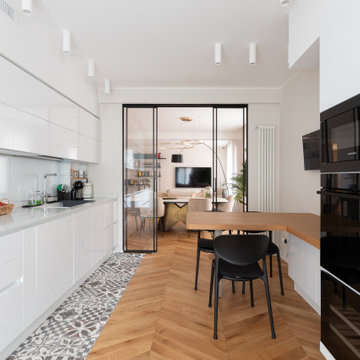
Design ideas for a contemporary galley enclosed kitchen with a submerged sink, flat-panel cabinets, white cabinets, white splashback, black appliances, medium hardwood flooring, brown floors and white worktops.

 POËSIS STUDIO
La cuisine, lieu de partage et de convivialité, se métamorphose. Une banquette, douce par ses courbes et accueillante par son revêtement en chêne massif, se niche près de la fenêtre. C’est là que la table de salle à manger trouvera sa place.
 Mon Concept Habitation

Le duplex du projet Nollet a charmé nos clients car, bien que désuet, il possédait un certain cachet. Ces derniers ont travaillé eux-mêmes sur le design pour révéler le potentiel de ce bien. Nos architectes les ont assistés sur tous les détails techniques de la conception et nos ouvriers ont exécuté les plans.
Malheureusement le projet est arrivé au moment de la crise du Covid-19. Mais grâce au process et à l’expérience de notre agence, nous avons pu animer les discussions via WhatsApp pour finaliser la conception. Puis lors du chantier, nos clients recevaient tous les 2 jours des photos pour suivre son avancée.
Nos experts ont mené à bien plusieurs menuiseries sur-mesure : telle l’imposante bibliothèque dans le salon, les longues étagères qui flottent au-dessus de la cuisine et les différents rangements que l’on trouve dans les niches et alcôves.
Les parquets ont été poncés, les murs repeints à coup de Farrow and Ball sur des tons verts et bleus. Le vert décliné en Ash Grey, qu’on retrouve dans la salle de bain aux allures de vestiaire de gymnase, la chambre parentale ou le Studio Green qui revêt la bibliothèque. Pour le bleu, on citera pour exemple le Black Blue de la cuisine ou encore le bleu de Nimes pour la chambre d’enfant.
Certaines cloisons ont été abattues comme celles qui enfermaient l’escalier. Ainsi cet escalier singulier semble être un élément à part entière de l’appartement, il peut recevoir toute la lumière et l’attention qu’il mérite !
 Schuller Kitchens by Artisan Interiors

Targa door, finger print proof paint, handless kitchen design. The bora classic with Dekton worktop completes the design.
Inspiration for a medium sized modern galley enclosed kitchen in Cardiff with an integrated sink, flat-panel cabinets, black cabinets, engineered stone countertops, blue splashback, glass tiled splashback, black appliances, porcelain flooring, no island, white floors and multicoloured worktops.
Inspiration for a medium sized modern galley enclosed kitchen in Cardiff with an integrated sink, flat-panel cabinets, black cabinets, engineered stone countertops, blue splashback, glass tiled splashback, black appliances, porcelain flooring, no island, white floors and multicoloured worktops.
 Arte Kitchens

Designed in our London showroom and manufactured in Germany this modern kitchen is simple yet elegant. ✨
Our client decided to purchase cream polished tiles to match with their White Modern German kitchen and fabulous Taj Mahal Quartzite worktop!
Their dream kitchen was brought to life by Artecasa interiors! ?
From A-Z we will consult you, design your kitchen, place your order from Germany and have it installed within 5 weeks after confirming your design!
We know it’s always difficult when renovating your home, and the kitchen is the heart of the home! ?
We take great pride in our service and we offer a free initial design when you book an appointment with us! ?
 Collaroy Kitchen Centre

25 year old modular kitchen with very limited benchspace was replaced with a fully bespoke kitchen with all the bells and whistles perfect for a keen cook.
 Finch London
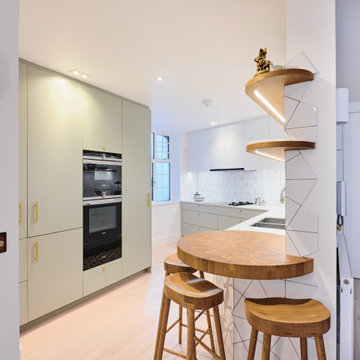
matt lacquer doors knurled brass handles, oak mfc interiors, oak veneer drawer boxes and oak veneer box shelves with curved ends and led strip lights
base & tall cabinets - serpentine 233 by little greene paint co
wall cabinets - wood ash 229 by little greene paint co
worktops –
20mm bianco carrara by unistone
80mm end grain circular oak breakfast bar
 Timbercraft Custom Built German Kitchens

Wow, I absolutely love the combination of the mineral green and contrasting black open shelving island in your kitchen! And those walnut accents add such a beautiful touch. Plus, the re circulating hob is a fantastic addition that completes the whole look. It's stunning!
 Smith & Smith Kitchens
Tim Turner Photography
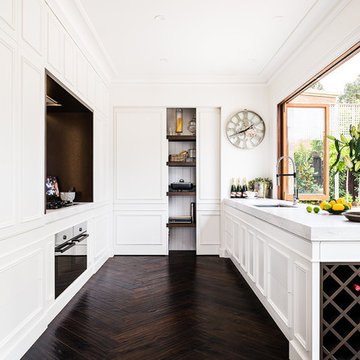
Inspiration for a large classic u-shaped enclosed kitchen in Melbourne with white cabinets, marble worktops, dark hardwood flooring, brown floors, a submerged sink, black appliances, raised-panel cabinets, white splashback, marble splashback and no island.
Inspiration for a large classic u-shaped enclosed kitchen in Melbourne with white cabinets, marble worktops, dark hardwood flooring, brown floors, a submerged sink, black appliances, raised-panel cabinets, white splashback, marble splashback and no island.
 Bjurfors Skåne
SE360/Bjurfors

Design ideas for a small scandi enclosed kitchen in Malmo with grey cabinets, wood worktops, white splashback, metro tiled splashback, black appliances, multi-coloured floors, lino flooring, raised-panel cabinets and no island.
Design ideas for a small scandi enclosed kitchen in Malmo with grey cabinets, wood worktops, white splashback, metro tiled splashback, black appliances, multi-coloured floors, lino flooring, raised-panel cabinets and no island.
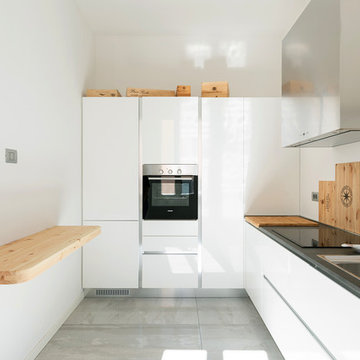
Inspiration for a contemporary l-shaped enclosed kitchen in Milan with a double-bowl sink, flat-panel cabinets, white cabinets, black appliances, a breakfast bar, grey floors and grey worktops.
 Patrizia Burato

La cucina è realizzata con mobili bianchi; il piano di lavoro, il paraspruzzi e la fascia che contiene la cappa (tutto realizzato su misura) sono acciaio inox, così come il frigorifero free-standing. La pavimentazione è realizzata in parquet, con un tappeto centrale in grès porcellanato effetto cemento.
| Foto di Filippo Vinardi |
 Skeppsholmen Sotheby's International Realty

Inspiration for a medium sized scandi u-shaped enclosed kitchen in Stockholm with a single-bowl sink, flat-panel cabinets, grey cabinets, marble worktops, black appliances, limestone flooring and no island.
 STUDIO OSCAR LEA.

Inspiration for a small contemporary u-shaped enclosed kitchen in Sydney with a built-in sink, light wood cabinets, white splashback, mosaic tiled splashback, black appliances, cement flooring, no island, grey floors, white worktops and flat-panel cabinets.
 Sincro

Large scandi galley enclosed kitchen in Other with a single-bowl sink, flat-panel cabinets, white cabinets, engineered stone countertops, white splashback, black appliances, terracotta flooring, no island, grey floors and white worktops.
1