
Yellow Open Plan Kitchen with a Belfast Sink Ideas and Designs
Refine by:
Budget
Sort by:Popular Today
1 - 16 of 16 photos
Item 1 of 4

 Plus Rooms
Fine House Photography
Medium sized traditional open plan kitchen in London with a belfast sink, shaker cabinets, blue splashback, metro tiled splashback, light hardwood flooring, an island, beige floors, beige cabinets and beige worktops.
Medium sized traditional open plan kitchen in London with a belfast sink, shaker cabinets, blue splashback, metro tiled splashback, light hardwood flooring, an island, beige floors, beige cabinets and beige worktops.

 Seattle Staged to Sell and Design LLC
Stunning, newly-remodelled all-white kitchen in a bright and airy home with dark hardwood floors.
This is an example of a large traditional l-shaped open plan kitchen in Seattle with a belfast sink, recessed-panel cabinets, white cabinets, white splashback, ceramic splashback, stainless steel appliances, dark hardwood flooring, an island, brown floors and white worktops.
This is an example of a large traditional l-shaped open plan kitchen in Seattle with a belfast sink, recessed-panel cabinets, white cabinets, white splashback, ceramic splashback, stainless steel appliances, dark hardwood flooring, an island, brown floors and white worktops.

 Boffe Design
This is an example of a medium sized classic single-wall open plan kitchen in London with a belfast sink, shaker cabinets, yellow cabinets, composite countertops, white splashback, ceramic splashback, an island and black worktops.

 Sustainable Kitchens
Sustainable Kitchens - A Traditional Country Kitchen. 17th Century Grade II listed barn conversion with oak worktops and cabinets painted in Farrow & Ball Tallow. The cabinets have traditional beading and mouldings. The 300 year old exposed brick and Belfast farmhouse sink help maintain the traditional style. The oak window frame was made bespoke.
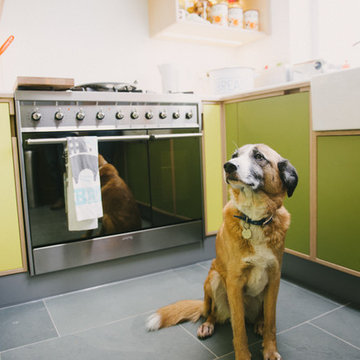
 Wood & Wire
Wood & Wire: Green & Yellow Laminated Plywood Kitchen
www.sarahmasonphotography.co.uk/
Inspiration for a medium sized contemporary u-shaped open plan kitchen in Other with a belfast sink, flat-panel cabinets, light wood cabinets, quartz worktops, white splashback, ceramic splashback, stainless steel appliances, concrete flooring and a breakfast bar.
Inspiration for a medium sized contemporary u-shaped open plan kitchen in Other with a belfast sink, flat-panel cabinets, light wood cabinets, quartz worktops, white splashback, ceramic splashback, stainless steel appliances, concrete flooring and a breakfast bar.

 Churchwood Design
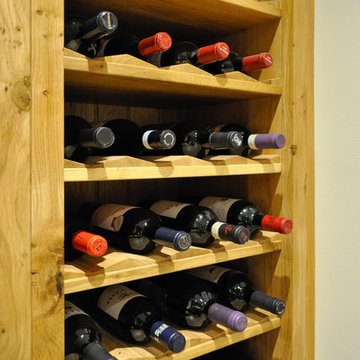
A bespoke pippy oak kitchen with pale granite worktops and stone floor. In an adjacent room is a walk-in pantry and wine room with matching oak cabinetry.
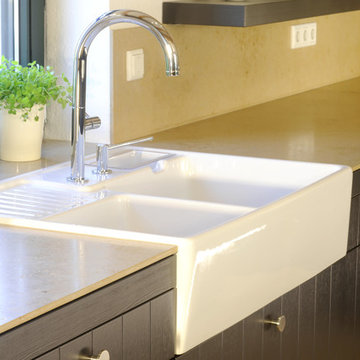
 Grambow & Widmer
Design ideas for a large traditional l-shaped open plan kitchen in Berlin with a belfast sink, beaded cabinets, black cabinets, granite worktops, white splashback, stone slab splashback, black appliances, terracotta flooring and an island.

 Jenny Ballantyne
The Brief: To create a kitchen that was not only practical but also a room in which to make you smile. Memories of holidays past enter your mind when you are stood in this light and airy space. Different shades of blue along with greys and the odd pop of orange give this kitchen it's 'wow' factor.
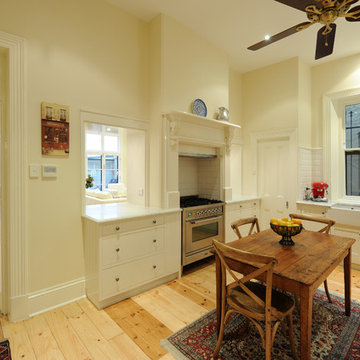
 Hurren Architects
Kitchen central table. Kitchen is part of an existing large room that was converted. Baltic floorboards, door on left leads to walk in pantry. Tiled splashback and porcelain butler’s sink Stove placed in an existing fire place.

 Makings of Fine Kitchens & Bathrooms
This charming kitchen oozes style and functionality in a historic Queenslander. Main kitchen is separated from the butlers pantry by a cavity sliding door.
 Cericola Ingegneri
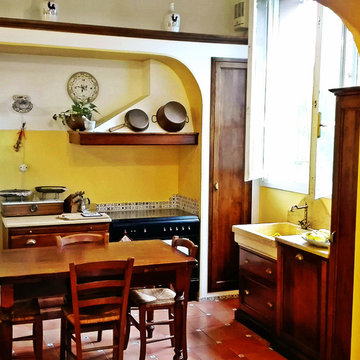
Inspiration for a large farmhouse l-shaped open plan kitchen in Bologna with a belfast sink, dark wood cabinets, ceramic splashback, terracotta flooring and no island.
 User
UserD&G Design
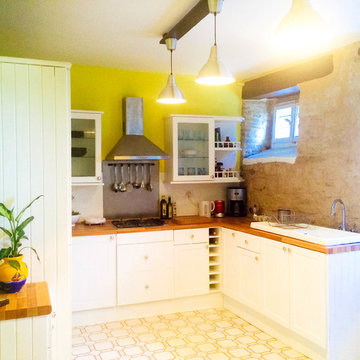
Large contemporary u-shaped open plan kitchen in Other with a belfast sink, white cabinets, laminate countertops, white splashback, ceramic splashback, stainless steel appliances, ceramic flooring and multi-coloured floors.
Large contemporary u-shaped open plan kitchen in Other with a belfast sink, white cabinets, laminate countertops, white splashback, ceramic splashback, stainless steel appliances, ceramic flooring and multi-coloured floors.
 The Kitchen Designer

Simplified Arts & Crafts style kitchen. A large L-shaped kitchen with timber panelling to rear of island bench. Raised timber bar top to the island. Pale grey painted panel doors to the main part of the kitchen to match the marble top.
Originally the room was painted yellow but a new owner has painted it in a neutral white - not as interesting or as in keeping with the Arts & Crafts style of the home.
 Handmade Kitchen Co

Our newest project to the portfolio is this property in Elstree that was completed with a full renovation where the kitchen soon became the entertaining room of the home. The style combines timeless beauty with unparalleled functionality at every turn.
Featuring our Classic In-Frame shaker, it’s been inspired by Shaker design principles where sharp edges have been met with graceful curves. Complemented by T&G panelling for added texture, the curved edge on the island softens the aesthetic making every element contribute to this timeless kitchen design.
Taking our attention to the colour choice and a hue we have used in previous projects, Basalt by Little Greene. Think of a midnight sky that adds a touch of drama to the space. Basalt is a timeless blue-black and is easier on the eye than pure, jet-black paint. Fill the room with lots of natural light and you will see charismatic blue undertones being drawn out.
Chrome knobs and handles from the Armac Martin Carlton collection present themselves with a subtle deco look, while the Vanilla Ice quartz worktops infuse the space with character.
Any open-plan space deserves our bespoke furniture especially media units, as they are a wonderful addition to any living space. We have built and designed many media units that fill an entire wall, or just a section, making a statement within any interior. Our approach strikes a harmonious blend between cabinetry and open shelving, emphasising the significance of storage space and organisation, while also reflecting our commitment to crafting designs that ooze style and sophistication.
 Churchwood Design
A bespoke pippy oak kitchen with pale granite worktops and stone floor. In an adjacent room is a walk-in pantry and wine room with matching oak cabinetry.
 User
UserD&G Design
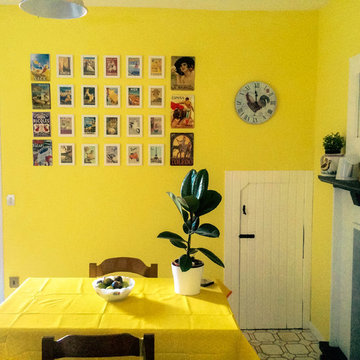
This is an example of a large contemporary u-shaped open plan kitchen in Other with a belfast sink, white cabinets, laminate countertops, white splashback, ceramic splashback, stainless steel appliances, ceramic flooring and multi-coloured floors.
This is an example of a large contemporary u-shaped open plan kitchen in Other with a belfast sink, white cabinets, laminate countertops, white splashback, ceramic splashback, stainless steel appliances, ceramic flooring and multi-coloured floors.
1