
Blue Open Plan Kitchen with a Belfast Sink Ideas and Designs
Refine by:
Budget
Sort by:Popular Today
1 - 20 of 125 photos
Item 1 of 4
 Planet Furniture
“A bold artistic expression, it radiates a unique and inimitable charm that captivates at first glance.”
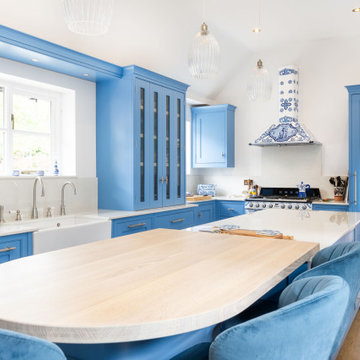
Set within a charming period property in the village of Shillington, Hertfordshire, this kitchen was designed to capture the romance, colour, and character of our clients’ time spent in Italy. Their love for the country and the many memories made there became the driving inspiration for this warm, vibrant, and timeless space.
Opting for our In-Frame Shaker cabinetry, the clients embraced its classic proportions and enduring style, having it hand-painted in Farrow & Ball Cooks Blue – a vivid hue reminiscent of the Mediterranean, chosen to perfectly complement the magnificent Smeg x Dolce & Gabbana Range Cooker. The cabinetry is elevated further with Hendel & Hendel Belgravia polished nickel handles, offering a refined and timeless finishing touch.
The kitchen follows an L-shaped layout anchored by a central rectangular island, complete with an elevated solid oak breakfast bar stained in Rubio Cotton White – the ideal gathering spot for casual dining or morning coffee.
The Smeg x Dolce & Gabbana Range Cooker and matching extractor hood form the heart of the design, turning cooking into a work of art. This limited-edition collaboration celebrates all things Made in Italy, featuring the Divina Cucina collection’s bold colours and intricate patterns inspired by Sicilian majolica ceramicware. The Chimney Hood proudly wears the vibrant Dolce & Gabbana print, making it a true statement piece and a fitting tribute to our client’s love for Italian culture and cuisine.
Alongside the statement range, the kitchen is equipped with Premium NEFF integrated appliances, including a fridge freezer and dishwasher, as well as a Caple Wine Cooler and Caple Microwave, all positioned for convenience.
The sink run features a Shaws Shaker double bowl paired with a Perrin & Rowe Phoenician widespread mixer with rinse in pewter, and a Quooker Nordic Round in stainless steel for instant boiling water. And not forgetting the bespoke over-window mantle that seamlessly connects the cabinetry, with integrated LED lighting adding both practical illusions and a refined design detail.
All surfaces are finished in Dekton Malibu, a porcelain worktop that brings a fresh, modern look, both stylish and durable, to this Italian-inspired hub.
Additional touches include a coffee station with reeded glass-fronted doors and jars filled with rich Italian coffee, and the tall, slim pantry cupboard is discreet yet provides generous storage. There are also deep drawers with custom inserts, a corner Le Mans, and a pull-out unit for cooking oils and spices.
This kitchen tells a beautiful story of the Mediterranean, bringing a slice of this into a quintessentially English home.
 Traditional Bespoke Furniture
Richard Gadsby

This is an example of a classic open plan kitchen in Kent with a belfast sink, beaded cabinets, blue cabinets, granite worktops, black splashback, glass sheet splashback and an island.
This is an example of a classic open plan kitchen in Kent with a belfast sink, beaded cabinets, blue cabinets, granite worktops, black splashback, glass sheet splashback and an island.
 Bespoke Living AIC

Beautifully appointed kitchen extension.
Tones of royal blue contrast against a neutral scandi back drop creating a real wow factor.
crittal style glazing connects you with the garden and makes for a wonderfully bright family space.
 Slow & Chic - Interiorismo

Design ideas for a small scandi single-wall open plan kitchen in Other with a belfast sink, flat-panel cabinets, blue cabinets, laminate countertops, white splashback, ceramic splashback, white appliances, laminate floors, no island, brown floors and brown worktops.
 Studio Kiraw

Medium sized contemporary single-wall open plan kitchen in Paris with a belfast sink, black cabinets, wood worktops, cement tile splashback, black appliances, cement flooring, an island, multi-coloured floors, shaker cabinets, multi-coloured splashback and brown worktops.
 Jenny Ballantyne

The Brief: To create a kitchen that was not only practical but also a room in which to make you smile. Memories of holidays past enter your mind when you are stood in this light and airy space. Different shades of blue along with greys and the odd pop of orange give this kitchen it's 'wow' factor.
 Laura Burkitt

This is an example of a bohemian grey and cream single-wall open plan kitchen in London with a belfast sink, shaker cabinets, brown splashback, brick splashback, coloured appliances, concrete flooring, an island, grey floors and blue cabinets.
 Tim Wood Limited
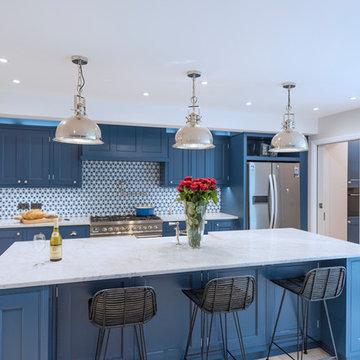
The Kensington blue kitchen was individually designed and hand made by Tim Wood Ltd.
This light and airy contemporary kitchen features Carrara marble worktops and a large central island with a large double French farmhouse sink. One side of the island features a bar area for high stools. The kitchen and its design flow through to the utility room which also has a high microwave oven. This room can be shut off by means of a hidden recessed sliding door.
 Stephanie Loy Interior Design GmbH

Küche im Landhausstil Kassettenfüllungen und Marmorplatte
Design ideas for a large country u-shaped open plan kitchen in Munich with a belfast sink, beaded cabinets, blue cabinets, marble worktops, white splashback, ceramic splashback, ceramic flooring, an island, grey floors, beige worktops and exposed beams.
Design ideas for a large country u-shaped open plan kitchen in Munich with a belfast sink, beaded cabinets, blue cabinets, marble worktops, white splashback, ceramic splashback, ceramic flooring, an island, grey floors, beige worktops and exposed beams.
 Studio ido

Linéaire réalisé sur-mesure en bois de peuplier.
L'objectif était d'agrandir l'espace de préparation, de créer du rangement supplémentaire et d'organiser la zone de lavage autour du timbre en céramique d'origine.
Le tout harmoniser par le bois de peuplier et un fin plan de travail en céramique.
Garder apparente la partie technique (chauffe-eau et tuyaux) est un parti-pris. Tout comme celui de conserver la carrelage et la faïence.
Ce linéaire est composé de gauche à droite d'un réfrigérateur sous plan, d'un four + tiroir et d'une plaque gaz, d'un coulissant à épices, d'un lave-linge intégré et d'un meuble sous évier. Ce dernier est sur-mesure afin de s'adapter aux dimensions de l'évier en céramique.
 Wharfedale Interiors
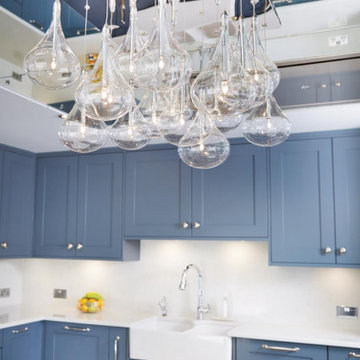
Design ideas for a medium sized traditional l-shaped open plan kitchen in Other with a belfast sink, shaker cabinets, blue cabinets, granite worktops, black splashback, porcelain splashback, black appliances, an island and black worktops.
 Drew Furniture
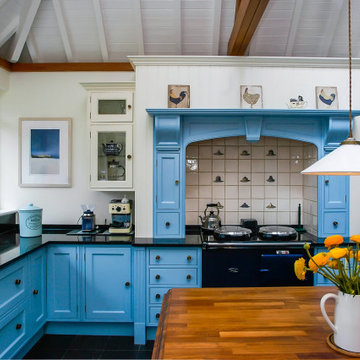
A detailed view of the blue hand-painted kitchen cabinets and the ornate mantelpiece framing the range cooker and tiled splashback.
Inspiration for a large traditional l-shaped open plan kitchen in Hampshire with a belfast sink, shaker cabinets, blue cabinets, ceramic flooring, an island, black floors, black worktops, exposed beams and feature lighting.
Inspiration for a large traditional l-shaped open plan kitchen in Hampshire with a belfast sink, shaker cabinets, blue cabinets, ceramic flooring, an island, black floors, black worktops, exposed beams and feature lighting.
 Kitchens by Emanuel

HAMPTONS HAZE
- Custom designed and manufactured cabinetry, featuring a saw cut mantle, proud kickboards and feature end panels
- Two tone 'shaker' profile doors in satin polyurethane
- Feature bar nook with 2 x feature floating shelves and hidden pantry
- Recessed LED lighting
- 40mm mitred benchtops
- Marble herringbone tiled splashback
- Brushed nickel hardware
- Blum hardware
Sheree Bounassif, Kitchens by Emanuel
 The Main Company

Photo of a large modern l-shaped open plan kitchen in London with a belfast sink, shaker cabinets, blue cabinets, quartz worktops, white splashback, window splashback, integrated appliances, ceramic flooring, an island, brown floors and white worktops.
 Slow & Chic - Interiorismo

Photo of a small scandinavian single-wall open plan kitchen in Other with a belfast sink, flat-panel cabinets, blue cabinets, laminate countertops, white splashback, ceramic splashback, white appliances, laminate floors, no island, brown floors and brown worktops.
 Chantel Elshout Studio
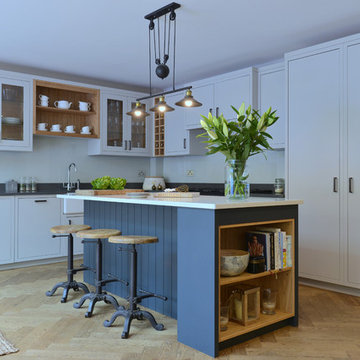
We designed, supplied and fitted this Bespoke Kitchen for a family home in Southfields. We used the perfect combination of textures to create a Traditional Style Kitchen. Smooth furniture, high gloss splash backs, solid wood open shelves and a Herringbone floor.
 Oliver Green Kitchens Ltd

Double doors open out onto a patio area, further highlighting the open-plan layout of the kitchen space.
Large traditional l-shaped open plan kitchen in Cheshire with a belfast sink, shaker cabinets, green cabinets, quartz worktops, beige splashback, ceramic splashback, white appliances, light hardwood flooring, an island, brown floors and white worktops.
Large traditional l-shaped open plan kitchen in Cheshire with a belfast sink, shaker cabinets, green cabinets, quartz worktops, beige splashback, ceramic splashback, white appliances, light hardwood flooring, an island, brown floors and white worktops.
 Tim Wood Limited
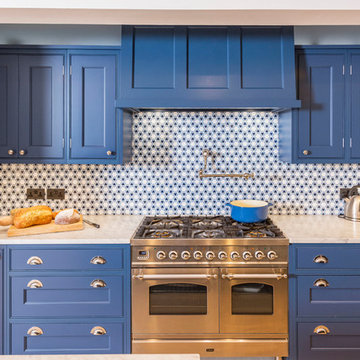
The Kensington blue kitchen was individually designed and hand made by Tim Wood Ltd.
This light and airy contemporary kitchen features Carrara marble worktops and a large central island with a large double French farmhouse sink. One side of the island features a bar area for high stools. The kitchen and its design flow through to the utility room which also has a high microwave oven. This room can be shut off by means of a hidden recessed sliding door.
 Maria Pennington Design

Photo of a medium sized bohemian l-shaped open plan kitchen in London with a belfast sink, shaker cabinets, blue cabinets, mirror splashback, stainless steel appliances, dark hardwood flooring, an island, multi-coloured floors and grey worktops.
 Point 5 Kitchens

Inspiration for a medium sized classic u-shaped open plan kitchen in London with a belfast sink, shaker cabinets, blue cabinets, marble worktops, white splashback, marble splashback, black appliances, porcelain flooring, a breakfast bar, blue floors and white worktops.
1