
Galley and U-shaped Kitchen with Brown Cabinets Ideas and Designs
Refine by:
Budget
Sort by:Popular Today
1 - 20 of 1,148 photos
Item 1 of 4
 Roccia Tiles, Bathrooms & Kitchens
Open plan kitchen with an island

Modern galley kitchen/diner in Other with flat-panel cabinets, brown cabinets, granite worktops, an island, brown floors, grey worktops, a submerged sink, window splashback, integrated appliances and medium hardwood flooring.
Modern galley kitchen/diner in Other with flat-panel cabinets, brown cabinets, granite worktops, an island, brown floors, grey worktops, a submerged sink, window splashback, integrated appliances and medium hardwood flooring.

 ProBuild360
Matt Greaves Photography
Large classic galley open plan kitchen in West Midlands with granite worktops, an island, a built-in sink, recessed-panel cabinets, brown cabinets and white splashback.
Large classic galley open plan kitchen in West Midlands with granite worktops, an island, a built-in sink, recessed-panel cabinets, brown cabinets and white splashback.
 Ian Dunn Woodwork & Design

Cabinetry - Hafele pull out larder and internal drawers veneered in Tulipwood
Handles - Angled detail
Cabinetry Colour - Tropical Olive Veneer
Worktop - Brazilian Slate
Appliances - SMEG and Miele
Clive Sherlock
 Uncommon Projects Ltd
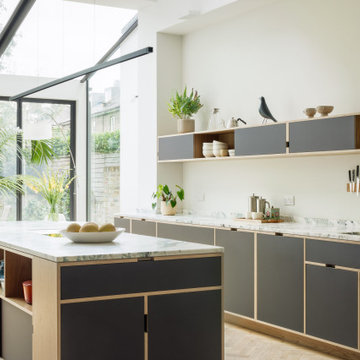
This is an example of an expansive contemporary galley kitchen/diner in London with brown cabinets, marble worktops, marble splashback, medium hardwood flooring and an island.

 Gutsmann Küchen
Design ideas for a small industrial u-shaped kitchen/diner in Dresden with a built-in sink, flat-panel cabinets, brown cabinets, wood worktops, blue splashback, brick splashback, dark hardwood flooring, a breakfast bar, brown floors and black appliances.
 bulthaup Mayfair

This bulthaup b3 kitchen by bulthaupMayfair incorporates cabinets in aluminium sand beige with touch catch openings to give a handle free clean look. The open section of the tall unit run has pocket doors with an oak veneer interior area for small appliances & convenient storage which can be left open when in use. The rear of the island serves as a bar area with Carl Hansen stools in oak and leather.
With high ceilings and beautiful period details the minimal style of the kitchen allows the character of the space to show through. Images by Adam Parker, Building Images
 SieMatic - moebelplus Deutschland GmbH & Co KG
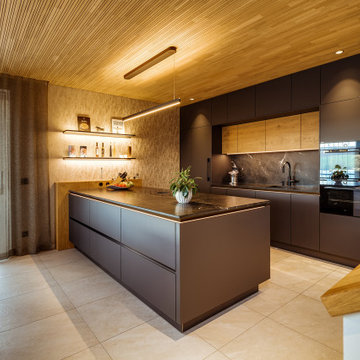
This is an example of a contemporary galley kitchen in Dresden with a submerged sink, flat-panel cabinets, brown cabinets, black splashback, stone slab splashback, black appliances, a breakfast bar, beige floors, black worktops and a wood ceiling.
 next125

Die Küche als Spiel der Kontraste. Die wohnlich-natürliche Ausstrahlung des Nussbaum-Furniers korrespondiert bestens mit der eleganten Optik des matten High-Tech-Materials Fenix und der beleuchteten Nische in fein-gemasertem Travertindekor. Die deckenhohe Ausführung der Zeile mit extratiefen 56 cm Oberschränken bietet reichlich Stauraum. Aufgegriffen wird das Nussbaumfurnier ebenfalls in dem offenen Wangenregal, das für eine harmonische Verbindung zwischen Küche und Wohnbereich sorgt. Als minimalistischer Kontrast fungiert der Küchenblock aus Fenix in Single Line Optik. Für eine noch gleichmäßigere Frontoptik, beschränkt sich diese Ausführung auf ein horizontales Griffmuldenprofil unter der Arbeitsplatte, über das der erste Schubkasten oder Auszug geöffnet wird. Die darunterliegenden Schubkästen/Auszüge werden mithilfe des mechanischen Schub-/Zug-Öffnungssystem TIP-ON geöffnet.
The kitchen as a play of contrasts. The homely and elegant radiation of the veneer in natural walnut-merges perfectly with the elegant look of the matt High-Tech material Fenix and the illuminated recess in finely grained travertine decor. The ceiling-to-floor look of the kitchen block with extra-deep 56 cm wall units ensures lots pf storage space. The walnut veneer is also echoed by the open suport panel shelf which creates an harmonious connection between the kitchen and the living area. The kitchen block made from Fenix with its single line optic serves as a minimalist contrast. In order to ensure a more regular front view, this design features an horizontal grip ledge profile under the worktop used for the opening of the first pull-out or drawer. The drawers and pull-outs underneath open with the mechanical opening system TIP-ON.
 bulthaup W.Gienger
Bodo Mertuglo

Large modern u-shaped open plan kitchen in Munich with an integrated sink, flat-panel cabinets, brown cabinets, stainless steel appliances, concrete flooring, multiple islands and beige floors.
Large modern u-shaped open plan kitchen in Munich with an integrated sink, flat-panel cabinets, brown cabinets, stainless steel appliances, concrete flooring, multiple islands and beige floors.
 Impala Kitchens and Bathrooms

Aim: Transform the family kitchen into an entertainer dream. Catering from 40 - 100 people.
Increase storage and workspace
Improve laundry
Seating in kitchen
Luxurious yet durable finishes
Achieved by:
- removal of numerous walls
- create butlers pantry
- proposed built cabinetry from the kitchen into the informal lounge and formal dining area
- conversion of the window to doors
- enormous island bench
 HOME DESIGN CONCEPT

Belle cuisine avec un linéaire en métal liquide Bronze, et un très bel ilot pour déjeuner à 2. Le tout en sans poignée avec un plan de travail stratifié superbe.
 Studio Tartaglione

This is an example of a country u-shaped kitchen in Bari with shaker cabinets, brown cabinets, an island, grey floors and grey worktops.
 Officine Fanesi

Design ideas for a contemporary galley kitchen in Other with an integrated sink, brown cabinets, beige splashback, black appliances, an island and beige worktops.
 User

UserDesign ideas for a small contemporary u-shaped open plan kitchen in Other with flat-panel cabinets, brown cabinets, white splashback, metro tiled splashback, stainless steel appliances, light hardwood flooring, a breakfast bar and beige floors.
 User

UserPhoto of a small farmhouse u-shaped open plan kitchen in Cornwall with recessed-panel cabinets, brown cabinets, wood worktops, grey splashback, ceramic splashback, bamboo flooring, no island and black floors.
 Lebensraum Holz GmbH
Foto: Michael Voit, Nussdorf

Photo of a contemporary galley kitchen/diner in Munich with a submerged sink, flat-panel cabinets, brown cabinets, black appliances, medium hardwood flooring, a breakfast bar, brown floors, black worktops and a wood ceiling.
Photo of a contemporary galley kitchen/diner in Munich with a submerged sink, flat-panel cabinets, brown cabinets, black appliances, medium hardwood flooring, a breakfast bar, brown floors, black worktops and a wood ceiling.
 User

UserThis kitchen is a wheelchair accessible kitchen designed by Adam Thomas of Design Matters. To ensure comfortable access for every member of the household, the sink area is height-adjustable with front mounted controls, special depth integrated sink and Quooker boiling water tap. The Corian worktop is fully height adjustable and has raised edges on all four sides to contain hot spills and reduce the risk of injury. Note the complete absence of trailing wires and plumbing supplies under worktop height. They are contained in a specially created void behind the modesty panel. There are safety stops on all four edges of the rise and fall worktop, including the bottom edge of the modesty panel, to protect feet. Photographs by Jonathan Smithies Photography. Copyright Design Matters KBB Ltd. All rights reserved.
 Marta Benet

In questo progetto d’interni situato a pochi metri dal mare abbiamo deciso di utilizzare uno stile mediterraneo contemporaneo attraverso la scelta di finiture artigianali come i pavimenti in terracotta o le piastrelle fatte a mano.
L’uso di materiali naturali e prodotti artigianali si ripetono anche sul arredo scelto per questa casa come i mobili in legno, le decorazioni con oggetti tradizionali, le opere d’arte e le luminarie in ceramica, fatte ‘adhoc’ per questo progetto.
 Graham Atkins-Hughes Photography

Design ideas for a contemporary galley kitchen in London with a submerged sink, flat-panel cabinets, brown cabinets, black appliances, an island, grey floors and grey worktops.
 Boldfort

Inspiration for a contemporary galley open plan kitchen in London with glass-front cabinets, brown cabinets, beige splashback, dark hardwood flooring, an island and brown floors.
1