
Galley and U-shaped Kitchen with Quartz Worktops Ideas and Designs
Refine by:
Budget
Sort by:Popular Today
1 - 20 of 15,707 photos
Item 1 of 4
 Smartstyle Interiors
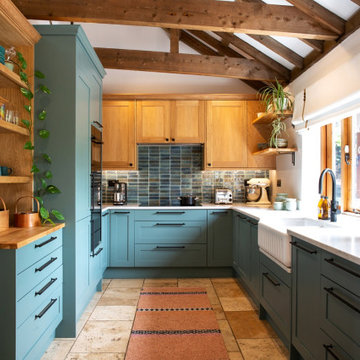
A custom designed kitchen in a Barn conversation with a oak vaulted ceiling.
Photo of a medium sized rural u-shaped open plan kitchen in Kent with a belfast sink, shaker cabinets, green cabinets, quartz worktops, green splashback, ceramic splashback, black appliances, terracotta flooring, no island, orange floors, white worktops and exposed beams.
Photo of a medium sized rural u-shaped open plan kitchen in Kent with a belfast sink, shaker cabinets, green cabinets, quartz worktops, green splashback, ceramic splashback, black appliances, terracotta flooring, no island, orange floors, white worktops and exposed beams.

 Tom Howley
Step into a sanctuary that dissolves the boundaries between indoors and out. With its vaulted ceilings, panoramic windows and beautifully crafted Tom Howley kitchen, this breathtaking extension has unequivocally become the soul of this historic Perthshire home.
Clever storage solutions like the slim pantry and bi-fold drinks bar offer stylish storage and easy access to everyday items as well as your favourite beverages. The large kitchen island allows guests to relax and socialise while the host serves up delicious food. The vaulted ceiling provides a dramatic effect, while the large glass doors at either end of the space flood the room with natural light, making this kitchen the perfect place to relax at any time of day.
 Diane Berry Kitchens
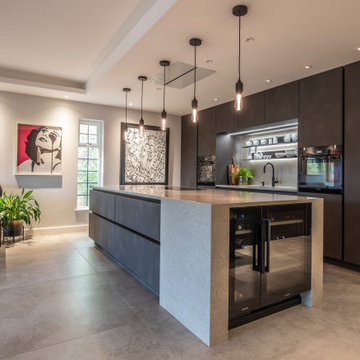
Luxury High end kitchen designed and installed by the Diane Berry Kitchens team based in Prestwich Manchester. Using exclusive materials from Rempp a bespoke manufacturer of one off German kitchen furniture. Subtle detailing and attention to detail make this installation one to study as its style and simplicity are timeless, The Acupanel brings a warmth and drama to the whole room and stunning glass units by Catellan Italia an amazing drinks cabinets facing the wine fridges
 VORBILD Architecture

A modern U-shaped kitchen featuring handleless white cabinets with integrated natural wood detailing at the edges. The quartz countertops provide a durable and clean surface, while the backsplash seamlessly matches the countertop material. Large windows flood the space with natural light, enhancing its bright and airy atmosphere. The tiled floor in a subtle grey diamond pattern adds visual interest without overwhelming the minimalist design.
 Place Design Kitchens & Interiors
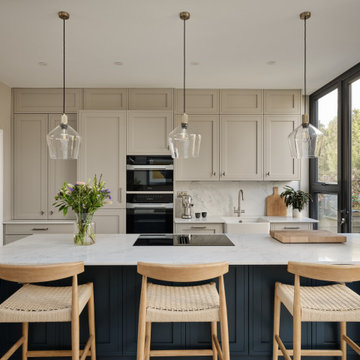
The rear of the island was made up of door size panels to accentuate the bespoke look of the peninsula. The dark blue really makes it stand out.
Design ideas for a medium sized traditional galley kitchen in London with a belfast sink, shaker cabinets, quartz worktops, white splashback, engineered quartz splashback, porcelain flooring, a breakfast bar, beige floors, white worktops, beige cabinets and black appliances.
Design ideas for a medium sized traditional galley kitchen in London with a belfast sink, shaker cabinets, quartz worktops, white splashback, engineered quartz splashback, porcelain flooring, a breakfast bar, beige floors, white worktops, beige cabinets and black appliances.
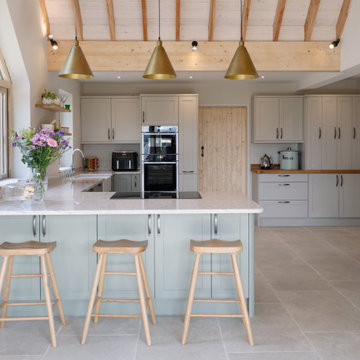
 STORI
STORIThis bespoke kitchen blends timeless elegance with modern functionality, creating a warm and inviting heart of the home. Arctic Storm Quartz worktops, with striking veining and a luxurious finish, offer durability for busy family life. High-performance Neff appliances, brass pendant lights, open shelving, and a classic Belfast sink add charm and sophistication.
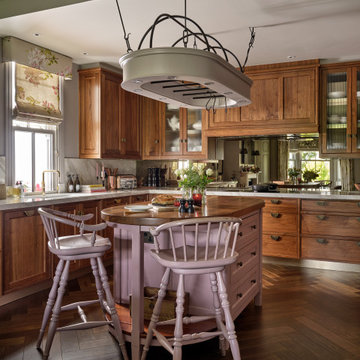
 Simon Taylor Furniture
One of the crucial elements of being a truly bespoke furniture business is that we can say yes to commissions that other companies will not usually undertake. For this new kitchen and home renovation project, our clients had an unusual request. As opposed to removing and creating a new kitchen island, they asked us, instead, to restore and repaint their existing one. It was a 1.8 metre vintage oval design by furniture company, Chalon, to which they wanted a new worktop added to complement their new kitchen style. They also asked for us to renovate the oval hanging rack and light fitting above it, and to re-paint an existing wine rack, also by Chalon. We duly took the furniture pieces to our cabinet workshop and carefully restored them, whilst making the rest of the new kitchen so that it could all be installed at the same time.
The rest of the new kitchen was designed, made and installed by Simon Taylor Furniture in accordance with our clients’ brief. They wanted an elegant dark wood-drenched kitchen that would complement new herringbone flooring that we also supplied and laid. They requested lots of storage, both overhead and undercounter. We incorporated various drawers at different depths to accommodate all their cooking items, including pans, crockery and cutlery, together with specifically-designed drawer inserts for chopping knives, herbs and spices. The door and drawer fronts are all handmade in Black American Walnut with a cot bead detail throughout. This beautiful timber features a stunning woodgrain when lacquered and polished. A new 60mm thick worktop in American Black Walnut was added to the refurbished island, which was handpainted in Cinder Rose by Farrow & Ball.
This romantic pastel violet colour also follows through to a wall-mounted wine rack that faces the island to the left-hand side. The wine rack is located above the sink run, which has a window at the centre of it in the u-shaped kitchen. There are three base storage drawers next to an integrated 60cm dishwasher by Gaggenau, adjacent to a to-door utility cupboard and a cabinet for pull-out bins. Within the 50mm raised Calacatta Gold quartz worktop is a Kohler single bowl undermount sink with a Quooker Fusion 3-in1 boiling water tap in gold colourway. To the centre of the u-shape is the surface cooking run, with an antique mirror splashback behind a central 90cm Gaggenau induction hob with a concealed Gaggenau canopy hood installed within walnut cabinetry above it. Flanking the hood are two tall wall-mounted cabinets with fluted glass inserts that have integrated LED lighting to make a feature of them at night.
To the right-hand side is a slim cabinet next to housings for a bank of Gaggenau Vario 400 ovens a 45cm combination microwave above a 60cm pyrolytic oven, with a 14cm warming drawer beneath, and with storage cabinets above and below to accommodate cooking trays and accessories. Adjacent is a tall Vario 400 integrated fridge freezer, also by Gaggenau. 12mm Calacatta Gold splashbacks are featured above the worktop in the corner space. All hammered forged antique brass handles are made bespoke by Ged Kennett and the plinth is finished in brushed brass to complement the accessories in this kitchen. The project also included a matching utility room, with floor-to-ceiling walnut cabinetry and open shelving with a farmhouse sink by Shaws and an antique brass tap by Perrin & Rowe.
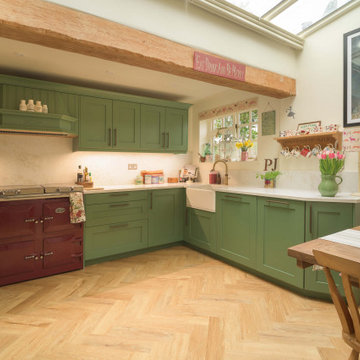
 Ridgeway Interiors
This classic kitchen was designed as part of a full refurbishment, creating a space that feels entirely at home within this charming cottage setting.
At its heart is Häcker Systemat cabinetry, finished in a rich, bespoke NCS green on real wood lacquer doors, paired with a natural fine oak carcass.
Horizon Stone Spider Gold quartz worktops introduce refinement, complemented by a Blanco Belfast crystal white gloss ceramic sink and a Quooker Classic Fusion Round tap in patinated brass.
Appliances include Siemens throughout, alongside a Fisher & Paykel fridge freezer and an Everhot burgundy range, balancing modern performance with traditional charm.
Visit our website for more kitchen designs.
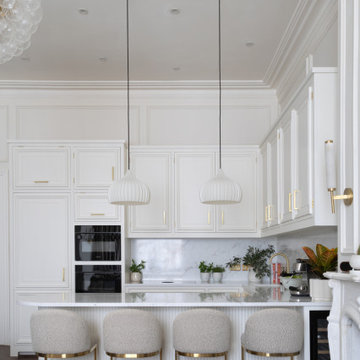
 Higham Furniture
This Belsize Park kitchen combines classic panelled cabinetry with more contemporary detailing, including a curved peninsula finished with a fluted back panel and integrated seating. The cabinetry is painted in Paint & Paper Library Cashmere I and fitted with Hendel & Hendel Liberty brushed satin brass handles in mixed 160mm and 320mm sizes. Tall housing units incorporate a built-in fridge freezer alongside the oven stack, helping maximise storage within a relatively compact footprint. The peninsula also accommodates a Caple wine cooler, while the 30mm TechniStone Calacatta Olympos worktop and splashback continue throughout the space for a consistent finish.

 Nicky Percival Limited
Nordic blue shaker kitchen with quartz worktop
Medium sized traditional u-shaped kitchen/diner in Kent with an integrated sink, shaker cabinets, blue cabinets, quartz worktops, blue splashback, ceramic splashback, stainless steel appliances, light hardwood flooring, brown floors and white worktops.
Medium sized traditional u-shaped kitchen/diner in Kent with an integrated sink, shaker cabinets, blue cabinets, quartz worktops, blue splashback, ceramic splashback, stainless steel appliances, light hardwood flooring, brown floors and white worktops.

 Cherry Architects Limited
By opening up the existing ground floor, the kitchen becomes the heart of the home, anchored by a curved island with slatted timber detailing. It’s a space for cooking, gathering and conversation.
An understated wall of vertical timber slats conceals ample storage and utility spaces, keeping the home clutter-free. Every detail ensures practicality while maintaining a calm and organized aesthetic.

 Grand Projects
Experience the perfect blend of modern elegance and functional design with our latest rear extension project. This expansive open plan space features a luxurious kitchen with premium dark green cabinetry, sleek black appliances, and a pristine quartz island countertop. Natural light floods the area through large skylights and floor-to-ceiling windows, creating a bright and airy atmosphere that seamlessly connects to the garden. The herringbone-patterned wooden flooring adds warmth and texture, while stylish pendant lights and high-end appliances enhance the overall aesthetic and functionality.
The adjacent dining area, with its chic green velvet chairs and round table, provides a comfortable and stylish setting for family meals and entertaining guests. Large glass doors offer a seamless indoor-outdoor transition, perfect for summer gatherings. This rear extension not only enhances the visual appeal of your home but also improves its functionality and energy efficiency, making it an ideal space for modern living.

 Claire Moran Designs
A full kitchen redesign in Norwood Junction, taking a kitchen that previously lacked enough storage to create a stylish and functional space that my clients want to cook and spend time in.
The brief was to create a kitchen with dark tones and plenty of wood, and I designed this with black fenix and oak veneer doors, coupled with splashback and floor tiles for texture.
Here the layout was dramatically changed, adding in floor to ceiling cabinetry, open shelving, a breakfast cupboard and opening up the window by removing the sink and dishwasher that were previously here.
A great project to work on.
- Kitchen design: Claire Moran Designs
- Main contractor: MPRM Design & Build
- Kitchen: Holte Studio on IKEA carcasses
- Photograpy: Anna Yanovski
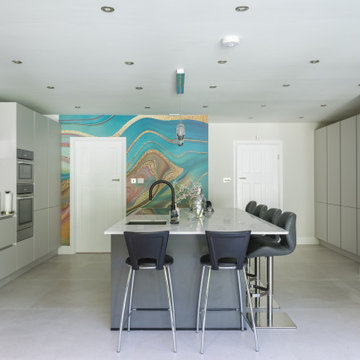
 The Plan Hub
Another angle on the Epsom kitchen island, its marble effect worktop and inset sink facing straight into the Venetian plaster wall beyond. Four bar stools in charcoal leather line the long side, with a gooseneck tap and pendant lighting overhead. Grey handleless cabinetry runs the full length of the room, with glass fronted wall units, a bank of integrated ovens and a wine cooler column giving serious storage and appliance capacity either side. Two doors lead off to the rest of the ground floor, keeping the extension connected to the original house. Designed, planned and built by The Plan Hub, one team from first drawing to final finish.
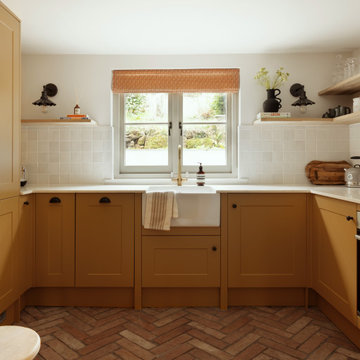
 Lydia Allen Interiors
Design ideas for a small bohemian u-shaped kitchen/diner in Cornwall with a belfast sink, shaker cabinets, yellow cabinets, quartz worktops, white splashback, ceramic splashback, stainless steel appliances, terracotta flooring, no island, brown floors, white worktops and feature lighting.

 Puccini Kitchens
Step into this vibrant and inviting kitchen that combines modern design with playful elements.
The centrepiece of this kitchen is the 20mm Marbled White Quartz worktops, which provide a clean and sophisticated surface for preparing meals. The light-coloured quartz complements the overall bright and airy ambience of the kitchen.
The cabinetry, with doors constructed from plywood, introduces a natural and warm element to the space. The distinctive round cutouts serve as handles, adding a touch of uniqueness to the design. The cabinets are painted in a delightful palette of Inchyra Blue and Ground Pink, infusing the kitchen with a sense of fun and personality.
A pink backsplash further enhances the playful colour scheme while providing a stylish and easy-to-clean surface. The kitchen's brightness is accentuated by the strategic use of rose gold elements. A rose gold tap and matching pendant lights introduce a touch of luxury and sophistication to the design.
The island situated at the centre enhances functionality as it provides additional worktop space and an area for casual dining and entertaining. The integrated sink in the island blends seamlessly for a streamlined look.
Do you find inspiration in this fun and unique kitchen design? Visit our project pages for more.
 Puccini Kitchens

This kitchen in an open-plan space exudes contemporary elegance with its Italian handleless design.
The cabinetry, finished in Fenix Beige Arizona and Bianco Kos with a luxurious matt finish, contributes to a seamless and sophisticated look. The Italian handleless style not only adds a touch of minimalism but also enhances the clean lines and sleek aesthetic of the space.
The worktops, featuring 20mm Caesarstone Aterra Blanca Quartz, add a touch of refinement and durability to the kitchen. The light colour complements the cabinetry choices to create a cohesive design. The choice of Caesarstone ensures a sturdy and easy-to-maintain surface.
A spacious island takes centre stage in this open-plan layout, serving as a focal point for both cooking and dining activities. The integrated hob on the island enhances the functionality of the space, allowing for efficient meal preparation while maintaining a streamlined appearance.
This kitchen is not just practical and functional; it also provides an inviting area for dining and socialising with a great choice of colours, materials, and overall design.
Are you inspired by this kitchen? Visit our project pages for more.
 Handmade Kitchen Co

Situated just south of Kensington Palace and Gardens (one of the most prestigious locations in London), we find this lovely slim U-shaped kitchen full of style and beauty. Smaller in size but the sleek lines are still evident in this project within the tall cornices and external skirting. We loved working in this stately Victorian building!
Our client’s luxury bespoke kitchen journey began with a visit to The Handmade Kitchen Co showroom. The couple were able to see the exquisite quality of our furniture for themselves which would provide them with a unique and personal space that would be loved for many years to come.
Our client wanted to showcase their impeccably good taste and opted for our Traditional Raised shaker. It has been highlighted with a black paint hand-painted onto the cabinets known as Black Beauty by Benjamin Moore. It’s a rich shade of black with a hint of warmth. Versatile and sophisticated, black is a colour that can enhance any style of home, whether cosy or chic, soft or bold. Incorporating black paint, whether subtly or boldly, can make a significant impact on interior design.
This kitchen isn’t just a culinary experience but is designed to make memories with loved ones in the space they call the heart of the home.
Enhancing the cooking journey is the Rangemaster Classic Deluxe 110cm Dual Fuel Range Cooking in Black & Brass Trim which has been put alongside the cutting-edge Westin Prime extractor.
Having a clear direction of how our clients wanted their kitchen style, they opted for a Nivito Brass sink, Quooker PRO3 Fusion Round Tap in Gold & Quooker Cube and a Quooker Soak Dispenser in Gold. All three items instantly add grandeur to the space, while maintaining a balanced and understated presence.
To offset the boldness of the Black Beauty cabinetry, the Calacatta Viola Marble Honed worktops provide a striking contrast with their pristine polished finish. This juxtaposition creates a visually captivating and inviting kitchen space.
The intricate features make up the kitchen design and the ones in this space are the decorative cornices and the Armac Martin ‘Bakes’ cabinet handles in burnished brass.
Throughout this London townhouse, there was beautiful scribing in each room. Our client wanted it to flow nicely throughout the whole property and added it to the rooms we designed – the kitchen and bedroom. Adding to the theme and grandeur of the building, these decorative cornices look beautiful amongst the high ceilings.
 Searle & Taylor
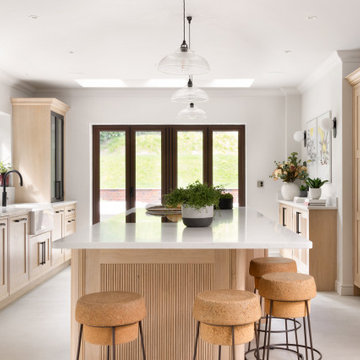
This kitchen was designed for clients that live in a five-bedroom 20th Century timber-cladded country house, a style that is particular to properties in Hampshire. Wanting to keep with the organic timber theme within the home, their brief for was for a pale wood in frame Scandi-style kitchen. Located in a long rectangular room at the rear of the house, the kitchen has panelled doors leading directly to the garden. This room benefits from having dark oak-framed leaded windows so it was agreed that black accents would be incorporated within the design to complement this feature, except for the worktops which are off-white to maintain a light and airy feel to space.
The clients chose to appoint Searle & Taylor because the company specialises in Scandi Bespoke kitchens and, together with two displays in its Winchester showroom, there are numerous images of Scandi and Modern Bespoke kitchens on its website. In addition to the kitchen, they also commissioned a utility room and a home bar for the rooms adjacent to the kitchen, and a separate corner bar in an outhouse which is used as a games room.
The 6.4m x 4.4m kitchen was designed by Searle & Taylor’s owner, Darren Taylor. He suggested using blond oak for the in frame cabinetry, which includes blond oak veneered carcases and a mix of 30mm thick panelled door fronts or vertical slatted blond oak veneered door fronts, and end panels, set within 8mm cock bead frames. The same materials are repeated on the fronts of the solid oak dovetailed drawer boxes.
There is one long run of cabinetry to the left-hand side of the room, and to the right is a run of tall cabinetry set within a recessed area. Beyond the recess is a short run of shallow base cabinets. At the centre of the room is a 3.2 metre x 1.4 metre island.
The left-hand cabinetry run features a tall cabinet that houses a stainless steel Vario 400 single pyrolytic oven at the centre, with a combination microwave above and a 29cm warming drawer beneath, all by Gaggenau. A top box sits above the bank of ovens and a tray drawer is underneath. Next to this is one of two breakfront dresser cabinets on either side of the sink run. Mounted on the 30mm thick Lucern Lake quartz worktop, with a set of three drawers beneath, these double door dressers feature fluted glass door fronts with painted surrounds and black butt hinges with internal LED lighting.
The sink run sits in front of the leaded feature window, with a black Quooker Flex PRO3 Tap with Cube function above a Villeroy & Boch Farmhouse 80 ceramic double Sink. Within base cabinetry are pull-out bins alongside one of two integrated 60cm dishwashers by Miele that flank a shallow depth cabinet directly beneath the sink.
The tall cabinetry within the recess on the right-hand side of the room features blond oak panelled door fronts in two double-door configurations with long black vertical handles. The left-hand double doors open to a fully integrated larder fridge and an integrated tall freezer with icemaker, both by Gaggenau. The right-hand set of double doors open to a double pantry cabinet with bottle racks and integrated shelving.
On the task side of the island are cutlery and storage drawers on either side of two deep pan drawers at the centre, all with long black handles that are horizontally placed. There is a 3.2 metre worktop on the island with an L-shaped extended overhang at one end to accommodate a seating space for four counter stools. Flush mounted within the worktop is a Novy Panorama Pro 120, a 120cm five-zone vented downdraft induction hob with a concealed ventilation tower set at the back of the hob’s surface. When in use, the tinted glass tower rises by up to 30cm to quietly extract cooking vapours. It then retracts back into the surface when cooking has ended. Because no overhead extraction is needed, there are three decorative pendant lights above the island instead
Beyond the tall cooling run is a further run of shallow-depth cabinetry to house items used for entertaining, with a shelf made from the same worktop material for decorative items.
In the adjacent dining room is the home bar, designed with matching dresser cabinets with black-framed fluted glass fronts to mirror those in the kitchen. The upper section of the bar features two fluted glass decorative doors with painted surrounds on either side of antique mirrored glass open shelving with a 30mm thick Lucern Lake quartz worktop above two further enclosed cabinets with a Liebherr wine cabinet at the centre.
 Higham Furniture
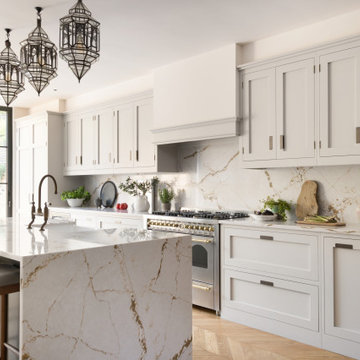
This kitchen combines contemporary Shaker cabinetry with our bespoke inset handle detail, creating a clean and streamlined look throughout the space. The cabinetry is painted in Little Greene French Grey 113, paired with an island in Little Greene Pompeian Grey 293 for subtle contrast. A Lofra Dolcevita 110 cm range cooker sits beneath a false chimney housing the extractor, while the Silestone Versailles Ivory worktops and splashback add warmth and continuity. The island features a waterfall end facing the living area, with seating incorporated around two sides to create a sociable focal point.
1