
Single-wall Kitchen with Quartz Worktops and Concrete Worktops Ideas and Designs
Refine by:
Budget
Sort by:Popular Today
1 - 20 of 6,869 photos
Item 1 of 4

 Lydia Allen Interiors
This is an example of a small contemporary single-wall open plan kitchen in Cornwall with flat-panel cabinets, brown cabinets, quartz worktops, white splashback, medium hardwood flooring and an island.
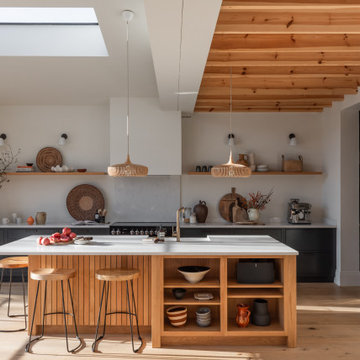
 The White Kitchen Company
This kitchen transformation takes place in a charming 1930s home, part of a full renovation with a new extension.
Inspired by their travels to Japan and Scandinavia, the homeowners sought a space that combined warmth, simplicity, and practicality—perfect for their bustling household with two dogs and three children. The result is a minimalist yet inviting kitchen that feels calm and serene.
At the centre of the design is a bespoke slatted oak island, crafted as a stunning focal point. This custom piece adds natural warmth and texture to the room, creating a welcoming and practical gathering space for the family.
The cabinetry, chosen from our Fusion range, features clean, simple slab fronts with an in-frame design. The main units are painted in Little Greene’s Lamp Black, creating a striking contrast with the natural wood tones of the island. This thoughtful combination introduces depth and balance, blending modern style with organic elements to reflect the homeowners’ love of natural materials.
Above the island, two open-weave rattan pendants bring subtle character to the space. By day, they diffuse natural light to keep the room bright and airy; at night, their intricate patterns create a cosy, layered atmosphere.
This project highlights how considered design choices can elevate a kitchen into a functional, beautiful space that perfectly suits the needs and style of its owners.
What Our Clients Had to Say:
“We love our new kitchen and spend so much of our day here—whether it’s with the kids, hosting friends, or just relaxing. It’s practical, beautiful, and gets compliments from everyone who visits!”
For anyone starting their own kitchen project, their advice is simple: “Think about how you’ll use the space day-to-day and prioritise practicality. Everything else builds from there.”
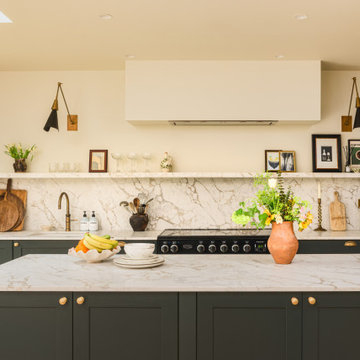
 Sylvarna Kitchen Design
This dark green kitchen in Wandsworth features a stunning free standing kitchen island in the centre of the light filled room.
Design ideas for a medium sized traditional single-wall kitchen/diner in Sussex with shaker cabinets, green cabinets, quartz worktops, black appliances, light hardwood flooring and an island.
Design ideas for a medium sized traditional single-wall kitchen/diner in Sussex with shaker cabinets, green cabinets, quartz worktops, black appliances, light hardwood flooring and an island.

 Ray Munn Kitchens
We had the privilege of transforming the kitchen space of a beautiful Grade 2 listed farmhouse located in the serene village of Great Bealings, Suffolk. The property, set within 2 acres of picturesque landscape, presented a unique canvas for our design team. Our objective was to harmonise the traditional charm of the farmhouse with contemporary design elements, achieving a timeless and modern look.
For this project, we selected the Davonport Shoreditch range. The kitchen cabinetry, adorned with cock-beading, was painted in 'Plaster Pink' by Farrow & Ball, providing a soft, warm hue that enhances the room's welcoming atmosphere.
The countertops were Cloudy Gris by Cosistone, which complements the cabinetry's gentle tones while offering durability and a luxurious finish.
The kitchen was equipped with state-of-the-art appliances to meet the modern homeowner's needs, including:
- 2 Siemens under-counter ovens for efficient cooking.
- A Capel 90cm full flex hob with a downdraught extractor, blending seamlessly into the design.
- Shaws Ribblesdale sink, combining functionality with aesthetic appeal.
- Liebherr Integrated tall fridge, ensuring ample storage with a sleek design.
- Capel full-height wine cabinet, a must-have for wine enthusiasts.
- An additional Liebherr under-counter fridge for extra convenience.
Beyond the main kitchen, we designed and installed a fully functional pantry, addressing storage needs and organising the space.
Our clients sought to create a space that respects the property's historical essence while infusing modern elements that reflect their style. The result is a pared-down traditional look with a contemporary twist, achieving a balanced and inviting kitchen space that serves as the heart of the home.
This project exemplifies our commitment to delivering bespoke kitchen solutions that meet our clients' aspirations. Feel inspired? Get in touch to get started.
 Osela Studio
Kitchen

This is an example of a medium sized traditional single-wall enclosed kitchen in London with a single-bowl sink, shaker cabinets, blue cabinets, quartz worktops, white splashback, engineered quartz splashback, stainless steel appliances, dark hardwood flooring, an island, brown floors, white worktops and feature lighting.
This is an example of a medium sized traditional single-wall enclosed kitchen in London with a single-bowl sink, shaker cabinets, blue cabinets, quartz worktops, white splashback, engineered quartz splashback, stainless steel appliances, dark hardwood flooring, an island, brown floors, white worktops and feature lighting.
 Higham Furniture
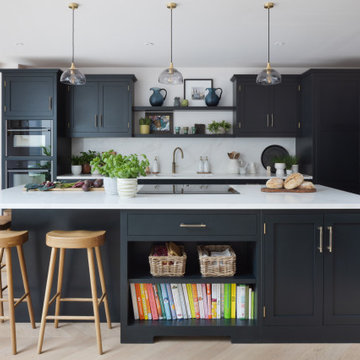
This image captures the balance and symmetry that define the kitchen’s layout. The island includes a seating area in the corner, making it a welcoming spot for family and guests. Above, Industville Chelsea Glass Dome pendants provide soft, even lighting over the work surface. Behind, the main run features open shelving above the sink and additional shelves on the island back for cookbooks and baskets, creating a mix of open and closed storage that’s both practical and inviting. The cabinetry is finished with Carlisle Brass ‘Lines Pull’ and Alexander & Wilks ‘Caesar Knob’ handles in antique brass, adding warmth and a subtle layer of detail to the design.
 Ridgeway Interiors
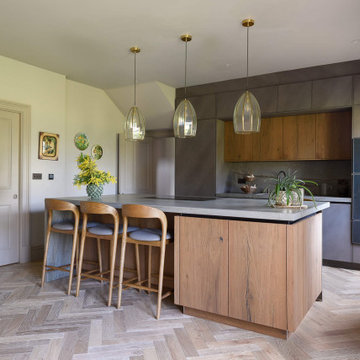
This kitchen was designed and fitted as part of a full house renovation for a beautiful Cotswold stone property in Cumnor, Oxfordshire.
Handleless grey cement cabinetry is paired with real wood veneer in Nougat Wild Oak. At the same time, the island forms a striking focal point, complete with a dedicated seating area and a porcelain worktop.
A suite of Gaggenau appliances sits alongside a Siemens dishwasher to deliver exceptional performance for everyday living. Subtle brass accents, including a Quooker Fusion tap, add refinement, while a Blanco sink in Tartufo blends effortlessly into the overall palette.
Expertly fitted by our team, the finished kitchen feels elegant, cohesive and entirely at home within this thoughtfully renovated property.
Visit our website for more kitchen designs.
 My Bespoke Room
See more projects here: https://hubs.la/Q02ZJVQz0

We transformed this open-plan kitchen-diner into an industrial-inspired oasis by blending industrial and Scandinavian elements. The design features a rich, smoky green palette accented with brass and metallic details. A striking acoustic panelling feature wall adds texture, while herringbone flooring and stylish shaker-style cabinets pull the look together, making this kitchen a true visual standout.
 Sustainable Kitchens

Blending the warmth and natural elements of Scandinavian design with Japanese minimalism.
With true craftsmanship, the wooden doors paired with a bespoke oak handle showcases simple, functional design, contrasting against the bold dark green crittal doors and raw concrete Caesarstone worktop.
The large double larder brings ample storage, essential for keeping the open-plan kitchen elegant and serene.
 Anne Chemineau - Decor Interieur
Le projet :
Un appartement classique à remettre au goût du jour et dont les espaces sont à restructurer afin de bénéficier d’un maximum de rangements fonctionnels ainsi que d’une vraie salle de bains avec baignoire et douche.
Notre solution :
Les espaces de cet appartement sont totalement repensés afin de créer une belle entrée avec de nombreux rangements. La cuisine autrefois fermée est ouverte sur le salon et va permettre une circulation fluide de l’entrée vers le salon. Une cloison aux formes arrondies est créée : elle a d’un côté une bibliothèque tout en courbes faisant suite au meuble d’entrée alors que côté cuisine, on découvre une jolie banquette sur mesure avec des coussins jaunes graphiques permettant de déjeuner à deux.
On peut accéder ou cacher la vue sur la cuisine depuis le couloir de l’entrée, grâce à une porte à galandage dissimulée dans la nouvelle cloison.
Le séjour, dont les cloisons séparatives ont été supprimé a été entièrement repris du sol au plafond. Un très beau papier peint avec un paysage asiatique donne de la profondeur à la pièce tandis qu’un grand ensemble menuisé vert a été posé le long du mur de droite.
Ce meuble comprend une première partie avec un dressing pour les amis de passage puis un espace fermé avec des portes montées sur rails qui dissimulent ou dévoilent la TV sans être gêné par des portes battantes. Enfin, le reste du meuble est composé d’une partie basse fermée avec des rangements et en partie haute d’étagères pour la bibliothèque.
On accède à l’espace nuit par une nouvelle porte coulissante donnant sur un couloir avec de part et d’autre des dressings sur mesure couleur gris clair.
La salle de bains qui était minuscule auparavant, a été totalement repensée afin de pouvoir y intégrer une grande baignoire, une grande douche et un meuble vasque.
Une verrière placée au dessus de la baignoire permet de bénéficier de la lumière naturelle en second jour, depuis la chambre attenante.
La chambre de bonne dimension joue la simplicité avec un grand lit et un espace bureau très agréable.
Le style :
Bien que placé au coeur de la Capitale, le propriétaire souhaitait le transformer en un lieu apaisant loin de l’agitation citadine. Jouant sur la palette des camaïeux de verts et des matériaux naturels pour les carrelages, cet appartement est devenu un véritable espace de bien être pour ses habitants.

La cuisine laquée blanche est dynamisée par des carreaux ciments au sol hexagonaux graphiques et verts ainsi qu’une crédence aux zelliges d’un jaune très peps. On retrouve le vert sur le grand ensemble menuisé du séjour choisi depuis les teintes du papier peint panoramique représentant un paysage asiatique et tropical.
Le vert est toujours en vedette dans la salle de bains recouverte de zelliges en deux nuances de teintes. Le meuble vasque ainsi que le sol et la tablier de baignoire sont en teck afin de garder un esprit naturel et chaleureux.
Le laiton est présent par petites touches sur l’ensemble de l’appartement : poignées de meubles, table bistrot, luminaires… Un canapé cosy blanc avec des petites tables vertes mobiles et un tapis graphique reprenant un motif floral composent l’espace salon tandis qu’une table à allonges laquée blanche avec des chaises design transparentes meublent l’espace repas pour recevoir famille et amis, en toute simplicité.

 Haus Concrete Surfaces
In the heart of South West London this contemporary property had a full re-fit installing a range of bespoke concrete work to complement various spaces around the house. The kitchen features a custom island, worktop and matching splash-back. The handleless white units with brass detailing and matching Vola Taps/Accessories are complemented by the striking colour and thickness of our polished concrete.
Continuing through to the living room, there is a bespoke fire hearth and shelf counter spanning over five meters in length. Manufactured in two pieces this concrete counter enhances the feature wall with its overwhelming presence. Matching units and brass detailing combined with the same concrete thickness compliment the kitchen and keep a sense of fluidity throughout the property.
Following the brass detailing motif to the bathroom, we installed a white ‘Kern’ Kast Concrete Basin and matching bespoke shelf. The stunning combination of colours creates a bright, freshly modern space, perfect for a modern but classic bathroom.
 deVOL Kitchens
deVOL Kitchens
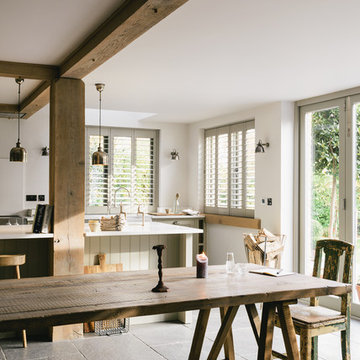
Large country single-wall open plan kitchen in Other with a belfast sink, shaker cabinets, grey cabinets, quartz worktops, white splashback and an island.
Large country single-wall open plan kitchen in Other with a belfast sink, shaker cabinets, grey cabinets, quartz worktops, white splashback and an island.
 50 Degrees North Architects
Overview
Simple extension in Twickenham.
The Brief
The primary aim of this project was to create a space to cook and eat in while repositioning the ground floor bathroom.
Our Solution
The clients blend of vintage and crisp modern architecture meant the scheme could be a little industrial in its aesthetic. We have combined several key features – An oversized rooflight to flood the kitchen with sun; a feature pivot door to the garden and a simple wrapped zinc roof. With the clients fantastic garden to look onto and a reclaimed gym floor to add a bit of reclaimed chic, this has created some striking, crisp architecture.
Category
 atelier daaa
Photo : BCDF Studio

This is an example of a medium sized scandinavian single-wall open plan kitchen in Paris with a submerged sink, light wood cabinets, white splashback, no island, beaded cabinets, quartz worktops, ceramic splashback, integrated appliances, cement flooring, multi-coloured floors and white worktops.
This is an example of a medium sized scandinavian single-wall open plan kitchen in Paris with a submerged sink, light wood cabinets, white splashback, no island, beaded cabinets, quartz worktops, ceramic splashback, integrated appliances, cement flooring, multi-coloured floors and white worktops.
 Valgreen
Architect: Joanquin Anton
Interior Design: Violette Bay
Photography: Marco Ambrosini

Design ideas for a medium sized mediterranean single-wall open plan kitchen in Barcelona with flat-panel cabinets, light wood cabinets, quartz worktops and an island.
Design ideas for a medium sized mediterranean single-wall open plan kitchen in Barcelona with flat-panel cabinets, light wood cabinets, quartz worktops and an island.
 User
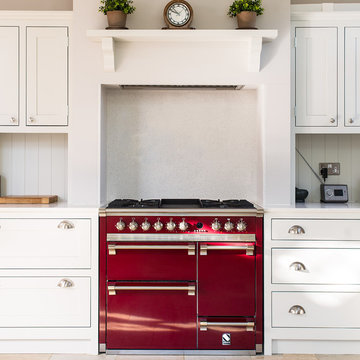
UserDesign ideas for a medium sized classic single-wall enclosed kitchen in Gloucestershire with shaker cabinets, quartz worktops, ceramic flooring, white splashback, coloured appliances and white cabinets.
 Architect Your Home


Small terraced house was opened up to make the most of the limited floor area and create a light contemporary living space
Photo of a small contemporary single-wall kitchen/diner in London with open cabinets, white cabinets, concrete worktops, medium hardwood flooring and no island.
Photo of a small contemporary single-wall kitchen/diner in London with open cabinets, white cabinets, concrete worktops, medium hardwood flooring and no island.
 Gazey Architects
David Barbour Photography

This is an example of a medium sized contemporary single-wall kitchen/diner in London with flat-panel cabinets, grey cabinets, concrete worktops, white splashback, brick splashback, black appliances, an island and white floors.
This is an example of a medium sized contemporary single-wall kitchen/diner in London with flat-panel cabinets, grey cabinets, concrete worktops, white splashback, brick splashback, black appliances, an island and white floors.
 Kaden Küchen
Grifflose Einbauküche lackiert, Sascha Kaden

Photo of a large contemporary single-wall open plan kitchen in Berlin with a submerged sink, flat-panel cabinets, white cabinets, quartz worktops, red splashback, glass sheet splashback, black appliances, light hardwood flooring and an island.
Photo of a large contemporary single-wall open plan kitchen in Berlin with a submerged sink, flat-panel cabinets, white cabinets, quartz worktops, red splashback, glass sheet splashback, black appliances, light hardwood flooring and an island.
 APK Designs LLC

Photo of a medium sized farmhouse single-wall open plan kitchen in New York with a single-bowl sink, shaker cabinets, light wood cabinets, quartz worktops, black splashback, ceramic splashback, stainless steel appliances, light hardwood flooring, an island, beige floors, white worktops and a wood ceiling.
1