
White Single-wall Kitchen with Quartz Worktops and Concrete Worktops Ideas and Designs
Refine by:
Budget
Sort by:Popular Today
1 - 20 of 1,806 photos
Item 1 of 5
 Anne Chemineau - Decor Interieur

Le projet :
Un appartement classique à remettre au goût du jour et dont les espaces sont à restructurer afin de bénéficier d’un maximum de rangements fonctionnels ainsi que d’une vraie salle de bains avec baignoire et douche.
Notre solution :
Les espaces de cet appartement sont totalement repensés afin de créer une belle entrée avec de nombreux rangements. La cuisine autrefois fermée est ouverte sur le salon et va permettre une circulation fluide de l’entrée vers le salon. Une cloison aux formes arrondies est créée : elle a d’un côté une bibliothèque tout en courbes faisant suite au meuble d’entrée alors que côté cuisine, on découvre une jolie banquette sur mesure avec des coussins jaunes graphiques permettant de déjeuner à deux.
On peut accéder ou cacher la vue sur la cuisine depuis le couloir de l’entrée, grâce à une porte à galandage dissimulée dans la nouvelle cloison.
Le séjour, dont les cloisons séparatives ont été supprimé a été entièrement repris du sol au plafond. Un très beau papier peint avec un paysage asiatique donne de la profondeur à la pièce tandis qu’un grand ensemble menuisé vert a été posé le long du mur de droite.
Ce meuble comprend une première partie avec un dressing pour les amis de passage puis un espace fermé avec des portes montées sur rails qui dissimulent ou dévoilent la TV sans être gêné par des portes battantes. Enfin, le reste du meuble est composé d’une partie basse fermée avec des rangements et en partie haute d’étagères pour la bibliothèque.
On accède à l’espace nuit par une nouvelle porte coulissante donnant sur un couloir avec de part et d’autre des dressings sur mesure couleur gris clair.
La salle de bains qui était minuscule auparavant, a été totalement repensée afin de pouvoir y intégrer une grande baignoire, une grande douche et un meuble vasque.
Une verrière placée au dessus de la baignoire permet de bénéficier de la lumière naturelle en second jour, depuis la chambre attenante.
La chambre de bonne dimension joue la simplicité avec un grand lit et un espace bureau très agréable.
Le style :
Bien que placé au coeur de la Capitale, le propriétaire souhaitait le transformer en un lieu apaisant loin de l’agitation citadine. Jouant sur la palette des camaïeux de verts et des matériaux naturels pour les carrelages, cet appartement est devenu un véritable espace de bien être pour ses habitants.
La cuisine laquée blanche est dynamisée par des carreaux ciments au sol hexagonaux graphiques et verts ainsi qu’une crédence aux zelliges d’un jaune très peps. On retrouve le vert sur le grand ensemble menuisé du séjour choisi depuis les teintes du papier peint panoramique représentant un paysage asiatique et tropical.
Le vert est toujours en vedette dans la salle de bains recouverte de zelliges en deux nuances de teintes. Le meuble vasque ainsi que le sol et la tablier de baignoire sont en teck afin de garder un esprit naturel et chaleureux.
Le laiton est présent par petites touches sur l’ensemble de l’appartement : poignées de meubles, table bistrot, luminaires… Un canapé cosy blanc avec des petites tables vertes mobiles et un tapis graphique reprenant un motif floral composent l’espace salon tandis qu’une table à allonges laquée blanche avec des chaises design transparentes meublent l’espace repas pour recevoir famille et amis, en toute simplicité.

 Haus Concrete Surfaces
In the heart of South West London this contemporary property had a full re-fit installing a range of bespoke concrete work to complement various spaces around the house. The kitchen features a custom island, worktop and matching splash-back. The handleless white units with brass detailing and matching Vola Taps/Accessories are complemented by the striking colour and thickness of our polished concrete.
Continuing through to the living room, there is a bespoke fire hearth and shelf counter spanning over five meters in length. Manufactured in two pieces this concrete counter enhances the feature wall with its overwhelming presence. Matching units and brass detailing combined with the same concrete thickness compliment the kitchen and keep a sense of fluidity throughout the property.
Following the brass detailing motif to the bathroom, we installed a white ‘Kern’ Kast Concrete Basin and matching bespoke shelf. The stunning combination of colours creates a bright, freshly modern space, perfect for a modern but classic bathroom.
 atelier daaa
Photo : BCDF Studio

This is an example of a medium sized scandinavian single-wall open plan kitchen in Paris with a submerged sink, light wood cabinets, white splashback, no island, beaded cabinets, quartz worktops, ceramic splashback, integrated appliances, cement flooring, multi-coloured floors and white worktops.
This is an example of a medium sized scandinavian single-wall open plan kitchen in Paris with a submerged sink, light wood cabinets, white splashback, no island, beaded cabinets, quartz worktops, ceramic splashback, integrated appliances, cement flooring, multi-coloured floors and white worktops.
 Valgreen
Architect: Joanquin Anton
Interior Design: Violette Bay
Photography: Marco Ambrosini

Design ideas for a medium sized mediterranean single-wall open plan kitchen in Barcelona with flat-panel cabinets, light wood cabinets, quartz worktops and an island.
Design ideas for a medium sized mediterranean single-wall open plan kitchen in Barcelona with flat-panel cabinets, light wood cabinets, quartz worktops and an island.
 User
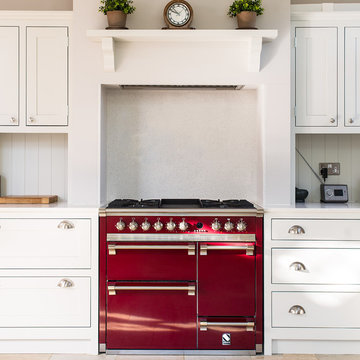
UserDesign ideas for a medium sized classic single-wall enclosed kitchen in Gloucestershire with shaker cabinets, quartz worktops, ceramic flooring, white splashback, coloured appliances and white cabinets.
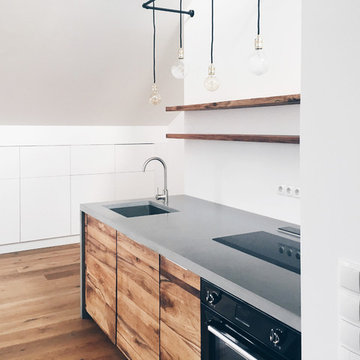
 JK. Designermöbel
Küchendesign in Zusammenarbeit mit jungrad.design, Berlin
Photo of a medium sized contemporary single-wall open plan kitchen in Berlin with an integrated sink, flat-panel cabinets, medium wood cabinets, concrete worktops, white splashback, black appliances and medium hardwood flooring.
Photo of a medium sized contemporary single-wall open plan kitchen in Berlin with an integrated sink, flat-panel cabinets, medium wood cabinets, concrete worktops, white splashback, black appliances and medium hardwood flooring.

 dreigegeneinen
Küchenzeile in Beton mit Eichenfronten und schlichten weißen Fliesen
Inspiration for a contemporary single-wall kitchen in Berlin with flat-panel cabinets, medium wood cabinets, concrete worktops, white splashback, ceramic splashback, stainless steel appliances, no island and a single-bowl sink.
Inspiration for a contemporary single-wall kitchen in Berlin with flat-panel cabinets, medium wood cabinets, concrete worktops, white splashback, ceramic splashback, stainless steel appliances, no island and a single-bowl sink.
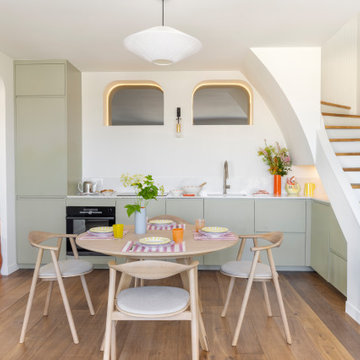
 POËSIS STUDIO
Cuisine ouverte, lumineuse et fonctionnelle, pensée comme une pièce à vivre à part entière.
Les façades Bocklip couleur Seed apportent une douceur végétale à l’ensemble, rehaussée par un plan de travail en quartz Eternal Calacatta Gold réalisé sur mesure.
La cuisine a été déplacée dans le séjour pour créer une deuxième chambre, et s’ouvre désormais pleinement sur l’espace de vie et sur la vue. En suspension, la Brera signée The Socialite Family ponctue l’espace avec élégance.

 CCASA Architects
Open kitchen and informal dining room. Exposed steel beam and exposed brickwork. Plywood finishes around which compliment with all materials. generous light room.
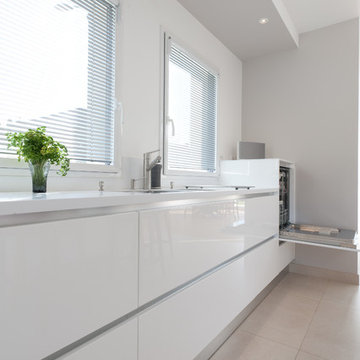
 LA CUISINE DANS LE BAIN SK CONCEPT PARIS
Un aménagement linéaire de meuble bas caractérise l’espace vaisselle, avec deux cuves sous plan, un lave vaisselle qui est surélevé par rapport au sol pour un accès et une utilisation peu contraignante.
http://www.lacuisinedanslebain.com/
 Hobsons Choice

This is an example of a medium sized modern single-wall kitchen in Hampshire with flat-panel cabinets, grey cabinets, quartz worktops, glass sheet splashback, stainless steel appliances, an island, grey floors and white worktops.
 Cillian Johnston

Inspiration for a medium sized industrial single-wall kitchen in Dublin with flat-panel cabinets, white cabinets, concrete worktops, white splashback, concrete flooring, an island, grey floors and stainless steel appliances.
 ERA architecture

This is an example of a small modern single-wall open plan kitchen in Paris with a submerged sink, beaded cabinets, light wood cabinets, quartz worktops, green splashback, ceramic splashback, integrated appliances, light hardwood flooring, no island and white worktops.
 MRB kitchen&design
Marcelino Raposo

Photo of a medium sized modern single-wall open plan kitchen in Other with a submerged sink, flat-panel cabinets, grey cabinets, quartz worktops, grey splashback, integrated appliances, medium hardwood flooring, a breakfast bar and brown floors.
Photo of a medium sized modern single-wall open plan kitchen in Other with a submerged sink, flat-panel cabinets, grey cabinets, quartz worktops, grey splashback, integrated appliances, medium hardwood flooring, a breakfast bar and brown floors.
 Schmidt Kitchens Palmers Green

Furniture: Light grey gloss lacquered doors & matt medium grey island
Appliances: NEFF
Worktop: Silestone (aluminium nube)
Splashback: Decograze
Designed by Schmidt kitchens in Palmers green
 Studio Fabbri

Medium sized contemporary single-wall kitchen/diner in London with a submerged sink, flat-panel cabinets, light wood cabinets, quartz worktops, multi-coloured splashback, cement tile splashback, integrated appliances, light hardwood flooring, an island and white worktops.
 Studio Fabbri

Photo of a medium sized contemporary single-wall kitchen/diner in London with a submerged sink, flat-panel cabinets, light wood cabinets, quartz worktops, multi-coloured splashback, cement tile splashback, integrated appliances, light hardwood flooring, an island and white worktops.
 NB Interiors UK

Design ideas for a small modern single-wall enclosed kitchen in Other with an integrated sink, pink cabinets, quartz worktops, white splashback, porcelain splashback, white appliances, porcelain flooring, black floors, white worktops, a vaulted ceiling and a feature wall.
 Concreate
Glen Woodhead Photography

Inspiration for a contemporary single-wall kitchen in Sydney with concrete worktops, concrete flooring and an island.
Inspiration for a contemporary single-wall kitchen in Sydney with concrete worktops, concrete flooring and an island.
 Finch Lockerbie
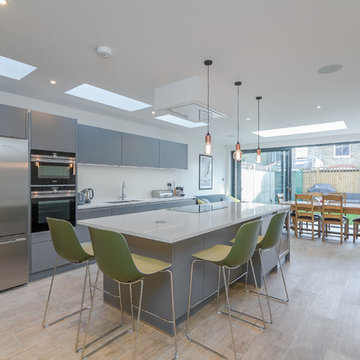
Photo of a medium sized contemporary single-wall kitchen/diner in London with a submerged sink, flat-panel cabinets, grey cabinets, quartz worktops, white splashback, stainless steel appliances, light hardwood flooring, an island, brown floors and white worktops.
1