
White Single-wall Kitchen with Concrete Worktops Ideas and Designs
Refine by:
Budget
Sort by:Popular Today
1 - 20 of 232 photos
Item 1 of 4

 Haus Concrete Surfaces
In the heart of South West London this contemporary property had a full re-fit installing a range of bespoke concrete work to complement various spaces around the house. The kitchen features a custom island, worktop and matching splash-back. The handleless white units with brass detailing and matching Vola Taps/Accessories are complemented by the striking colour and thickness of our polished concrete.
Continuing through to the living room, there is a bespoke fire hearth and shelf counter spanning over five meters in length. Manufactured in two pieces this concrete counter enhances the feature wall with its overwhelming presence. Matching units and brass detailing combined with the same concrete thickness compliment the kitchen and keep a sense of fluidity throughout the property.
Following the brass detailing motif to the bathroom, we installed a white ‘Kern’ Kast Concrete Basin and matching bespoke shelf. The stunning combination of colours creates a bright, freshly modern space, perfect for a modern but classic bathroom.
 JK. Designermöbel
Küchendesign in Zusammenarbeit mit jungrad.design, Berlin
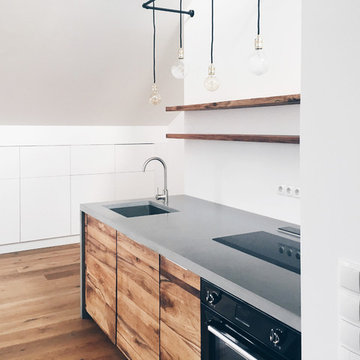
Photo of a medium sized contemporary single-wall open plan kitchen in Berlin with an integrated sink, flat-panel cabinets, medium wood cabinets, concrete worktops, white splashback, black appliances and medium hardwood flooring.
Photo of a medium sized contemporary single-wall open plan kitchen in Berlin with an integrated sink, flat-panel cabinets, medium wood cabinets, concrete worktops, white splashback, black appliances and medium hardwood flooring.
 dreigegeneinen

Küchenzeile in Beton mit Eichenfronten und schlichten weißen Fliesen
Inspiration for a contemporary single-wall kitchen in Berlin with flat-panel cabinets, medium wood cabinets, concrete worktops, white splashback, ceramic splashback, stainless steel appliances, no island and a single-bowl sink.
Inspiration for a contemporary single-wall kitchen in Berlin with flat-panel cabinets, medium wood cabinets, concrete worktops, white splashback, ceramic splashback, stainless steel appliances, no island and a single-bowl sink.
 Cillian Johnston

Inspiration for a medium sized industrial single-wall kitchen in Dublin with flat-panel cabinets, white cabinets, concrete worktops, white splashback, concrete flooring, an island, grey floors and stainless steel appliances.
 Concreate
Glen Woodhead Photography

Inspiration for a contemporary single-wall kitchen in Sydney with concrete worktops, concrete flooring and an island.
Inspiration for a contemporary single-wall kitchen in Sydney with concrete worktops, concrete flooring and an island.
 User
UserAlice Camandona

Inspiration for a medium sized contemporary single-wall kitchen/diner in Rome with flat-panel cabinets, white cabinets, concrete worktops, red splashback and porcelain flooring.
Inspiration for a medium sized contemporary single-wall kitchen/diner in Rome with flat-panel cabinets, white cabinets, concrete worktops, red splashback and porcelain flooring.
 User
UserEntwurf: Wiedemann Werkstätten.
Fotos: Ingo Rack

This is an example of a large contemporary single-wall open plan kitchen in Munich with concrete flooring, flat-panel cabinets, white cabinets, concrete worktops and an island.
This is an example of a large contemporary single-wall open plan kitchen in Munich with concrete flooring, flat-panel cabinets, white cabinets, concrete worktops and an island.
 Manuel Benedikter Architetto
Marion Lafogler
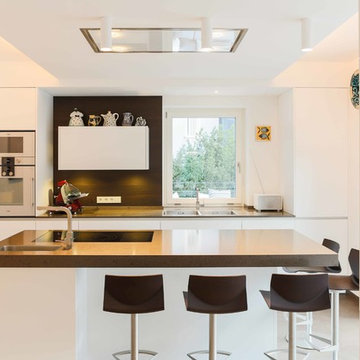
Large contemporary single-wall kitchen in Other with flat-panel cabinets, white cabinets, an island, a submerged sink, concrete worktops and stainless steel appliances.
Large contemporary single-wall kitchen in Other with flat-panel cabinets, white cabinets, an island, a submerged sink, concrete worktops and stainless steel appliances.
 Sauquet Arquitectes i Associats, slp
Fotográfo: José Hevia

Inspiration for a medium sized scandi single-wall open plan kitchen in Other with a built-in sink, flat-panel cabinets, white cabinets, concrete worktops, white splashback, metro tiled splashback, light hardwood flooring, black appliances and no island.
Inspiration for a medium sized scandi single-wall open plan kitchen in Other with a built-in sink, flat-panel cabinets, white cabinets, concrete worktops, white splashback, metro tiled splashback, light hardwood flooring, black appliances and no island.
 Marienne Pachonick Architects
Radu Palicica

Photo of a large contemporary single-wall open plan kitchen in London with a submerged sink, flat-panel cabinets, grey cabinets, concrete worktops, stainless steel appliances, concrete flooring, an island, grey floors and grey worktops.
Photo of a large contemporary single-wall open plan kitchen in London with a submerged sink, flat-panel cabinets, grey cabinets, concrete worktops, stainless steel appliances, concrete flooring, an island, grey floors and grey worktops.
 ONEstudio
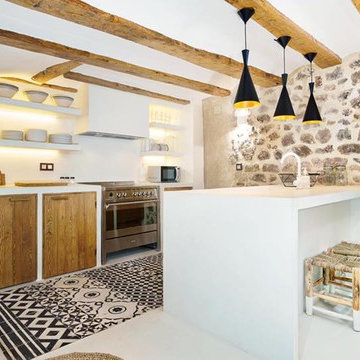
This is an example of a medium sized mediterranean single-wall open plan kitchen in Valencia with a built-in sink, recessed-panel cabinets, medium wood cabinets, concrete worktops, white splashback, stainless steel appliances, concrete flooring, an island and white floors.
 Ideal Work

Per bilanciare i pesi di presente e passato, è stata scelta una cucina dalle forme minimaliste e in tonalità chiare e neutre, che contribuisce a rendere più luminosi gli interni e a dargli un tocco di modernità
 NoName architecture

NoName Architecture es un estudio internacional de arquitectura y diseño. Conceptos arquitectónicos. Casas modernas. Reformas y Rehabilitación.
Photo of a small scandi single-wall kitchen/diner in Madrid with concrete worktops and beige worktops.
Photo of a small scandi single-wall kitchen/diner in Madrid with concrete worktops and beige worktops.
 Entrance Fastighetsmäkleri
Anders Bergstedt
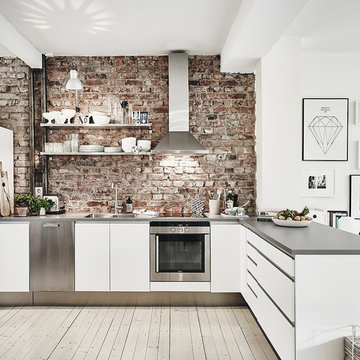
Photo of a medium sized scandinavian single-wall kitchen/diner in Gothenburg with a single-bowl sink, flat-panel cabinets, white cabinets, concrete worktops, stainless steel appliances, light hardwood flooring and no island.
Photo of a medium sized scandinavian single-wall kitchen/diner in Gothenburg with a single-bowl sink, flat-panel cabinets, white cabinets, concrete worktops, stainless steel appliances, light hardwood flooring and no island.
 Salberg Property Ltd.
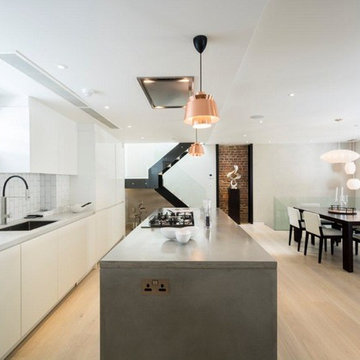
Salberg acquired a 3000 sq/ft property and obtained the necessary planning permissions to convert the space into two exclusive apartments. The new development was set within an adjoining pair of mews houses located within a quiet Bayswater mews. Through skilful design and attention to detail, we created two luxurious apartments.
Both apartments have private entrances, large open-plan living spaces, three double bedrooms and has the added benefit of the latest home automation and modern luxuries.
 Day True
Gary Summers
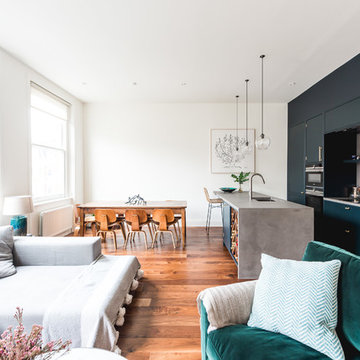
Inspiration for a small contemporary single-wall open plan kitchen in London with a submerged sink, flat-panel cabinets, blue cabinets, concrete worktops, black appliances, an island, brown floors, grey splashback and medium hardwood flooring.
Inspiration for a small contemporary single-wall open plan kitchen in London with a submerged sink, flat-panel cabinets, blue cabinets, concrete worktops, black appliances, an island, brown floors, grey splashback and medium hardwood flooring.
 Salvatore Gozzo Environmental Photography
© Zero Architetti (2010) per il progetto architettonico
© Forte Architetti per il progetto esecutivo
© Salvatore Gozzo per le fotografie

This is an example of a contemporary single-wall open plan kitchen in Catania-Palermo with open cabinets, grey cabinets, concrete worktops, stainless steel appliances and concrete flooring.
This is an example of a contemporary single-wall open plan kitchen in Catania-Palermo with open cabinets, grey cabinets, concrete worktops, stainless steel appliances and concrete flooring.
 User
UserSleek. Monochrome. Industrial inspired.

Photo of a medium sized contemporary single-wall open plan kitchen in Melbourne with a submerged sink, flat-panel cabinets, black cabinets, concrete worktops, black appliances, medium hardwood flooring, an island, brown floors and grey worktops.
Photo of a medium sized contemporary single-wall open plan kitchen in Melbourne with a submerged sink, flat-panel cabinets, black cabinets, concrete worktops, black appliances, medium hardwood flooring, an island, brown floors and grey worktops.
 A&A Architects

Design ideas for a large scandinavian single-wall kitchen/diner in London with a belfast sink, recessed-panel cabinets, grey cabinets, concrete worktops, white splashback, ceramic splashback, integrated appliances, light hardwood flooring and an island.
 Marià Castelló, Architecture
Estudi Es Pujol de S'Era

Inspiration for a large contemporary single-wall enclosed kitchen in Other with concrete worktops, an integrated sink, flat-panel cabinets, medium wood cabinets, grey splashback, cement tile splashback, stainless steel appliances, concrete flooring and no island.
Inspiration for a large contemporary single-wall enclosed kitchen in Other with concrete worktops, an integrated sink, flat-panel cabinets, medium wood cabinets, grey splashback, cement tile splashback, stainless steel appliances, concrete flooring and no island.
1