
White Kitchen with Concrete Worktops Ideas and Designs
Refine by:
Budget
Sort by:Popular Today
1 - 20 of 981 photos
Item 1 of 3
 Atlas Architects

This is an example of a small contemporary u-shaped open plan kitchen in Melbourne with a built-in sink, recessed-panel cabinets, light wood cabinets, concrete worktops, white splashback, stone slab splashback, stainless steel appliances, light hardwood flooring, no island, brown floors and grey worktops.
 Suzi Appel Photography

This is an example of a nautical galley kitchen in Melbourne with blue cabinets, concrete worktops, white splashback, light hardwood flooring and an island.
 Orchid Newton ltd

Medium sized contemporary open plan kitchen in Other with a submerged sink, flat-panel cabinets, white cabinets, concrete worktops, blue splashback, integrated appliances, light hardwood flooring and an island.
 Hindley & Co Architecture & Interior Design
Tatjana Plitt

Inspiration for a modern open plan kitchen in Melbourne with flat-panel cabinets, white cabinets, concrete worktops, window splashback, stainless steel appliances, light hardwood flooring, an island and beige floors.
Inspiration for a modern open plan kitchen in Melbourne with flat-panel cabinets, white cabinets, concrete worktops, window splashback, stainless steel appliances, light hardwood flooring, an island and beige floors.

 fluidlab architektur design
Fotos: Stephan Baumann ( http://www.bild-raum.com/)
Entwurf: baurmann.dürr Architekten

 Marienne Pachonick Architects
Radu Palicica
Photo of a large contemporary single-wall open plan kitchen in London with a submerged sink, flat-panel cabinets, grey cabinets, concrete worktops, stainless steel appliances, concrete flooring, an island, grey floors and grey worktops.
Photo of a large contemporary single-wall open plan kitchen in London with a submerged sink, flat-panel cabinets, grey cabinets, concrete worktops, stainless steel appliances, concrete flooring, an island, grey floors and grey worktops.
 Cillian Johnston

A stunning marble splashback accentuates the cooking zone, with more practical surfaces – poured concrete on the island with a waterfall detail to the gable and Cosentino Cemento concrete effect quartz on the countertops, ensure peace of mind when preparing food.

 smarterBATHROOMS+
Photography by Tom Roe
This is an example of a large scandi galley kitchen pantry in Melbourne with a built-in sink, beaded cabinets, medium wood cabinets, concrete worktops, white splashback, metro tiled splashback, stainless steel appliances, cork flooring and an island.
This is an example of a large scandi galley kitchen pantry in Melbourne with a built-in sink, beaded cabinets, medium wood cabinets, concrete worktops, white splashback, metro tiled splashback, stainless steel appliances, cork flooring and an island.
 Sustainable Kitchens

Industrial Shaker Style showroom kitchen with oak cabinetry. The base cabinets are hand painted in Farrow & Ball Down Pipe and have an oak worktop. The shelving is a birch shaker peg shelf and open oak drawers are visible below. The Shaw's farmhouse sink with Perrin & Rowe taps are also visible. The hanging pendant lights add an extra industrial feel. The island has a polished concrete worktop.
Photography Credit - Brett Charles
 Projet Wabi-sabi

Une belle et grande maison de l’Île Saint Denis, en bord de Seine. Ce qui aura constitué l’un de mes plus gros défis ! Madame aime le pop, le rose, le batik, les 50’s-60’s-70’s, elle est tendre, romantique et tient à quelques références qui ont construit ses souvenirs de maman et d’amoureuse. Monsieur lui, aime le minimalisme, le minéral, l’art déco et les couleurs froides (et le rose aussi quand même!). Tous deux aiment les chats, les plantes, le rock, rire et voyager. Ils sont drôles, accueillants, généreux, (très) patients mais (super) perfectionnistes et parfois difficiles à mettre d’accord ?
Et voilà le résultat : un mix and match de folie, loin de mes codes habituels et du Wabi-sabi pur et dur, mais dans lequel on retrouve l’essence absolue de cette démarche esthétique japonaise : donner leur chance aux objets du passé, respecter les vibrations, les émotions et l’intime conviction, ne pas chercher à copier ou à être « tendance » mais au contraire, ne jamais oublier que nous sommes des êtres uniques qui avons le droit de vivre dans un lieu unique. Que ce lieu est rare et inédit parce que nous l’avons façonné pièce par pièce, objet par objet, motif par motif, accord après accord, à notre image et selon notre cœur. Cette maison de bord de Seine peuplée de trouvailles vintage et d’icônes du design respire la bonne humeur et la complémentarité de ce couple de clients merveilleux qui resteront des amis. Des clients capables de franchir l’Atlantique pour aller chercher des miroirs que je leur ai proposés mais qui, le temps de passer de la conception à la réalisation, sont sold out en France. Des clients capables de passer la journée avec nous sur le chantier, mètre et niveau à la main, pour nous aider à traquer la perfection dans les finitions. Des clients avec qui refaire le monde, dans la quiétude du jardin, un verre à la main, est un pur moment de bonheur. Merci pour votre confiance, votre ténacité et votre ouverture d’esprit. ????

 Haus Concrete Surfaces

In the heart of South West London this contemporary property had a full re-fit installing a range of bespoke concrete work to complement various spaces around the house. The kitchen features a custom island, worktop and matching splash-back. The handleless white units with brass detailing and matching Vola Taps/Accessories are complemented by the striking colour and thickness of our polished concrete.
Continuing through to the living room, there is a bespoke fire hearth and shelf counter spanning over five meters in length. Manufactured in two pieces this concrete counter enhances the feature wall with its overwhelming presence. Matching units and brass detailing combined with the same concrete thickness compliment the kitchen and keep a sense of fluidity throughout the property.
Following the brass detailing motif to the bathroom, we installed a white ‘Kern’ Kast Concrete Basin and matching bespoke shelf. The stunning combination of colours creates a bright, freshly modern space, perfect for a modern but classic bathroom.
 An Artful Life
This is an example of a medium sized scandinavian u-shaped open plan kitchen in Essex with flat-panel cabinets, white cabinets, concrete worktops, black appliances, an island and grey worktops.
 Planet Furniture

This renovation in Hitchin features Next125, the renowned German range, which is a perfect choice for a contemporary look that is stylish and sleek and built to the highest standards.
We love how the run of tall cabinets in a Walnut Veneer compliment the Indigo Blue Lacquer and mirrors the wide planked Solid Walnut breakfast bar. The Walnut reflects other pieces of furniture in the wider living space and brings the whole look together.
The integrated Neff appliances gives a smart, uncluttered finish and the Caesarstone Raw Concrete worktops are tactile and functional and provide a lovely contrast to the Walnut. Once again we are pleased to be able to include a Quooker Flex tap in Stainless Steel.
This is a fantastic living space for the whole family and we were delighted to work with them to achieve a look that works across both the kitchen and living areas.
 Reform
Reform

Photo of a medium sized scandi u-shaped enclosed kitchen in Copenhagen with flat-panel cabinets, white cabinets, concrete worktops, light hardwood flooring, stainless steel appliances and no island.
Photo of a medium sized scandi u-shaped enclosed kitchen in Copenhagen with flat-panel cabinets, white cabinets, concrete worktops, light hardwood flooring, stainless steel appliances and no island.
 bg architecture
Shannon McGrath

This is an example of a medium sized contemporary galley kitchen in Melbourne with a submerged sink, flat-panel cabinets, white cabinets, concrete worktops, glass sheet splashback, stainless steel appliances, concrete flooring and an island.
This is an example of a medium sized contemporary galley kitchen in Melbourne with a submerged sink, flat-panel cabinets, white cabinets, concrete worktops, glass sheet splashback, stainless steel appliances, concrete flooring and an island.
 User

UserA contemporary kitchen for homeowners who love to cook and entertain. A polished concrete island bench, timber veneer and white polyurethane cupboards and stainless steel bench with splash back. Beautiful copper pendant lights. Photo by Cameron Bloom.
 User
UserLauren Bamford

Photo of a contemporary kitchen in Melbourne with concrete worktops, flat-panel cabinets, multi-coloured splashback, metro tiled splashback and stainless steel appliances.
Photo of a contemporary kitchen in Melbourne with concrete worktops, flat-panel cabinets, multi-coloured splashback, metro tiled splashback and stainless steel appliances.
 Uncommon Projects Ltd

Bespoke Uncommon Projects plywood kitchen. Oak veneered ply carcasses, stainless steel worktops on the base units and Wolf, Sub-zero and Bora appliances. Island with built in wine fridge, pan and larder storage, topped with a bespoke cantilevered concrete worktop breakfast bar.
Photos by Jocelyn Low
 Roundhouse

Roundhouse Urbo bespoke kitchen in Driftwood veneer and an interior Rustic Oak painted and limed drawer box, with an industrial chic, polished grey concrete work surface. The mirror wall has a bespoke integrated mirror TV by Reflectv.
 Chris Veith
Chris Veith
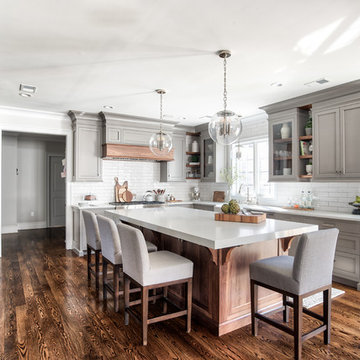
This is an example of a classic u-shaped open plan kitchen in Other with a belfast sink, shaker cabinets, medium wood cabinets, concrete worktops, white splashback, metro tiled splashback, black appliances, dark hardwood flooring, an island, brown floors and grey worktops.
This is an example of a classic u-shaped open plan kitchen in Other with a belfast sink, shaker cabinets, medium wood cabinets, concrete worktops, white splashback, metro tiled splashback, black appliances, dark hardwood flooring, an island, brown floors and grey worktops.
1