
Green, White Kitchen with Concrete Worktops Ideas and Designs
Refine by:
Budget
Sort by:Popular Today
1 - 20 of 1,018 photos
Item 1 of 4
 Planet Furniture

This renovation in Hitchin features Next125, the renowned German range, which is a perfect choice for a contemporary look that is stylish and sleek and built to the highest standards.
We love how the run of tall cabinets in a Walnut Veneer compliment the Indigo Blue Lacquer and mirrors the wide planked Solid Walnut breakfast bar. The Walnut reflects other pieces of furniture in the wider living space and brings the whole look together.
The integrated Neff appliances gives a smart, uncluttered finish and the Caesarstone Raw Concrete worktops are tactile and functional and provide a lovely contrast to the Walnut. Once again we are pleased to be able to include a Quooker Flex tap in Stainless Steel.
This is a fantastic living space for the whole family and we were delighted to work with them to achieve a look that works across both the kitchen and living areas.

 Haus Concrete Surfaces
In the heart of South West London this contemporary property had a full re-fit installing a range of bespoke concrete work to complement various spaces around the house. The kitchen features a custom island, worktop and matching splash-back. The handleless white units with brass detailing and matching Vola Taps/Accessories are complemented by the striking colour and thickness of our polished concrete.
Continuing through to the living room, there is a bespoke fire hearth and shelf counter spanning over five meters in length. Manufactured in two pieces this concrete counter enhances the feature wall with its overwhelming presence. Matching units and brass detailing combined with the same concrete thickness compliment the kitchen and keep a sense of fluidity throughout the property.
Following the brass detailing motif to the bathroom, we installed a white ‘Kern’ Kast Concrete Basin and matching bespoke shelf. The stunning combination of colours creates a bright, freshly modern space, perfect for a modern but classic bathroom.
 Paper House Project

Set within the Carlton Square Conservation Area in East London, this two-storey end of terrace period property suffered from a lack of natural light, low ceiling heights and a disconnection to the garden at the rear.
The clients preference for an industrial aesthetic along with an assortment of antique fixtures and fittings acquired over many years were an integral factor whilst forming the brief. Steel windows and polished concrete feature heavily, allowing the enlarged living area to be visually connected to the garden with internal floor finishes continuing externally. Floor to ceiling glazing combined with large skylights help define areas for cooking, eating and reading whilst maintaining a flexible open plan space.
This simple yet detailed project located within a prominent Conservation Area required a considered design approach, with a reduced palette of materials carefully selected in response to the existing building and it’s context.
Photographer: Simon Maxwell
 Sustainable Kitchens
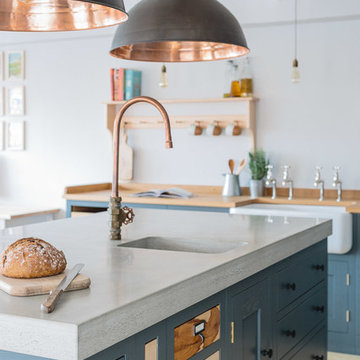
Industrial Shaker Style showroom kitchen with oak cabinetry. The base cabinets are hand painted in Farrow & Ball Down Pipe and have an oak worktop. The shelving is a birch shaker peg shelf and open oak drawers are visible below. The island has a polished concrete worktop and the Shaw's farmhouse sink with double Perrin & Rowe taps that offset the colours beautifully. The wood inlay drawers are yew, sycamore, and walnut. Hanging pendant lights are from Original BTC.
Photography - Brett Charles
 Chris Veith
Chris Veith
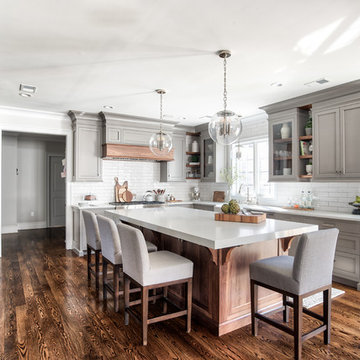
This is an example of a classic u-shaped open plan kitchen in Other with a belfast sink, shaker cabinets, medium wood cabinets, concrete worktops, white splashback, metro tiled splashback, black appliances, dark hardwood flooring, an island, brown floors and grey worktops.
This is an example of a classic u-shaped open plan kitchen in Other with a belfast sink, shaker cabinets, medium wood cabinets, concrete worktops, white splashback, metro tiled splashback, black appliances, dark hardwood flooring, an island, brown floors and grey worktops.
 eands
eandsMartina Gemmola

Design ideas for a medium sized industrial open plan kitchen in Other with a built-in sink, stainless steel appliances, light hardwood flooring, an island, flat-panel cabinets, white cabinets, concrete worktops, white splashback and beige floors.
Design ideas for a medium sized industrial open plan kitchen in Other with a built-in sink, stainless steel appliances, light hardwood flooring, an island, flat-panel cabinets, white cabinets, concrete worktops, white splashback and beige floors.
 FRAHER Architects Ltd
Jack Hobhouse

Photo of a contemporary kitchen/diner in London with a single-bowl sink, flat-panel cabinets, white cabinets, concrete worktops, blue splashback and an island.
Photo of a contemporary kitchen/diner in London with a single-bowl sink, flat-panel cabinets, white cabinets, concrete worktops, blue splashback and an island.
 HOME Schlafen & Wohnen
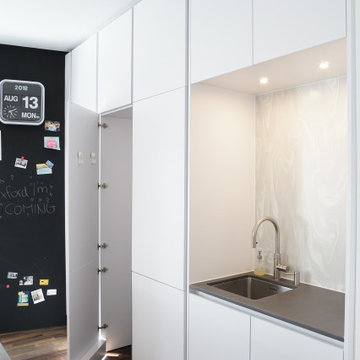
Raumhoch mit Durchgangstüre zur Vorratskammer
Medium sized kitchen/diner in Cologne with a single-bowl sink, flat-panel cabinets, white cabinets, concrete worktops, grey splashback, black appliances, medium hardwood flooring, an island, brown floors and grey worktops.
Medium sized kitchen/diner in Cologne with a single-bowl sink, flat-panel cabinets, white cabinets, concrete worktops, grey splashback, black appliances, medium hardwood flooring, an island, brown floors and grey worktops.
 Layzell Architects
William Layzell

Design ideas for a medium sized contemporary galley kitchen/diner in Channel Islands with flat-panel cabinets, grey cabinets, concrete worktops, beige splashback, glass sheet splashback, ceramic flooring, an island, grey floors, a submerged sink, black appliances and grey worktops.
Design ideas for a medium sized contemporary galley kitchen/diner in Channel Islands with flat-panel cabinets, grey cabinets, concrete worktops, beige splashback, glass sheet splashback, ceramic flooring, an island, grey floors, a submerged sink, black appliances and grey worktops.
 User

UserThis is an example of a contemporary galley kitchen in Sydney with white cabinets, concrete worktops, window splashback, medium hardwood flooring, an island, brown floors and grey worktops.
 Marco Hofer
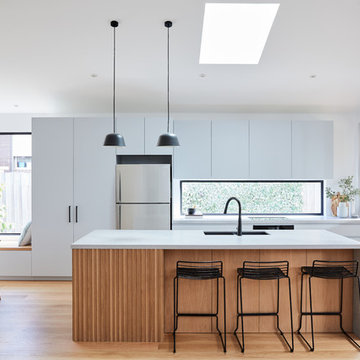
American Oak timber battens and window seat, Caeser stone tops in Airy Concrete. Two Pack cabinetry in Snow Season.
Overhang and finger pull detail.
Photo of a medium sized contemporary galley open plan kitchen in Melbourne with a submerged sink, grey cabinets, concrete worktops, window splashback, light hardwood flooring, an island, grey worktops, flat-panel cabinets, stainless steel appliances and beige floors.
Photo of a medium sized contemporary galley open plan kitchen in Melbourne with a submerged sink, grey cabinets, concrete worktops, window splashback, light hardwood flooring, an island, grey worktops, flat-panel cabinets, stainless steel appliances and beige floors.
 Fisher & Paykel Appliances UK & Ireland

This solid home in Auckland’s St Mary’s Bay is one of the oldest in Auckland. It is said to have been built by a sea captain, constructed from the bricks he had brought from England as a ballast in his ship. Architect Malcolm Walker has extended the house and renovated the existing spaces to bring light and open informality into this heavy, enclosed historical residence. Photography: Conor Clarke.
 JK. Designermöbel
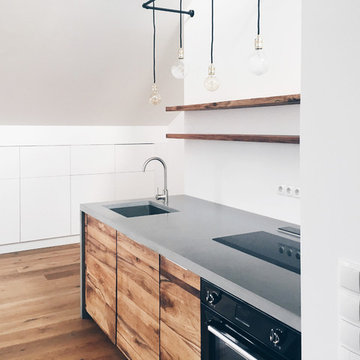
Küchendesign in Zusammenarbeit mit jungrad.design, Berlin
Photo of a medium sized contemporary single-wall open plan kitchen in Berlin with an integrated sink, flat-panel cabinets, medium wood cabinets, concrete worktops, white splashback, black appliances and medium hardwood flooring.
Photo of a medium sized contemporary single-wall open plan kitchen in Berlin with an integrated sink, flat-panel cabinets, medium wood cabinets, concrete worktops, white splashback, black appliances and medium hardwood flooring.
 dreigegeneinen

Küchenzeile in Beton mit Eichenfronten und schlichten weißen Fliesen
Inspiration for a contemporary single-wall kitchen in Berlin with flat-panel cabinets, medium wood cabinets, concrete worktops, white splashback, ceramic splashback, stainless steel appliances, no island and a single-bowl sink.
Inspiration for a contemporary single-wall kitchen in Berlin with flat-panel cabinets, medium wood cabinets, concrete worktops, white splashback, ceramic splashback, stainless steel appliances, no island and a single-bowl sink.
 Det Mondæne Skur
Fotograf - Bjørn Rosenquist

Inspiration for a scandi galley enclosed kitchen in Copenhagen with an integrated sink, flat-panel cabinets, green cabinets, concrete worktops, grey splashback, light hardwood flooring, no island and beige floors.
Inspiration for a scandi galley enclosed kitchen in Copenhagen with an integrated sink, flat-panel cabinets, green cabinets, concrete worktops, grey splashback, light hardwood flooring, no island and beige floors.
 Walter Barda Design

Medium sized nautical grey and white galley kitchen/diner in Sydney with a submerged sink, flat-panel cabinets, white cabinets, concrete worktops, metal splashback, stainless steel appliances, an island and grey splashback.
 Fresh Photo House

Design ideas for an urban open plan kitchen in London with concrete worktops, flat-panel cabinets, white cabinets, white splashback, stainless steel appliances and a breakfast bar.
 Orchid Newton ltd

Medium sized contemporary open plan kitchen in Other with a submerged sink, flat-panel cabinets, white cabinets, concrete worktops, blue splashback, integrated appliances, light hardwood flooring and an island.
 Hindley & Co Architecture & Interior Design
Tatjana Plitt

Inspiration for a modern open plan kitchen in Melbourne with flat-panel cabinets, white cabinets, concrete worktops, window splashback, stainless steel appliances, light hardwood flooring, an island and beige floors.
Inspiration for a modern open plan kitchen in Melbourne with flat-panel cabinets, white cabinets, concrete worktops, window splashback, stainless steel appliances, light hardwood flooring, an island and beige floors.
 Alejandro C. - Fotografia de Interiores

This is an example of a small mediterranean l-shaped kitchen/diner in Malaga with a double-bowl sink, orange cabinets, white splashback, glass sheet splashback, white appliances, a breakfast bar, concrete worktops and travertine flooring.
1