
White Kitchen with Concrete Worktops Ideas and Designs
Refine by:
Budget
Sort by:Popular Today
101 - 120 of 981 photos
Item 1 of 3
 FRAHER Architects Ltd
Jack Hobhouse

Photo of a contemporary kitchen/diner in London with a single-bowl sink, flat-panel cabinets, white cabinets, concrete worktops, blue splashback and an island.
Photo of a contemporary kitchen/diner in London with a single-bowl sink, flat-panel cabinets, white cabinets, concrete worktops, blue splashback and an island.
 1st Option
Graham Holland
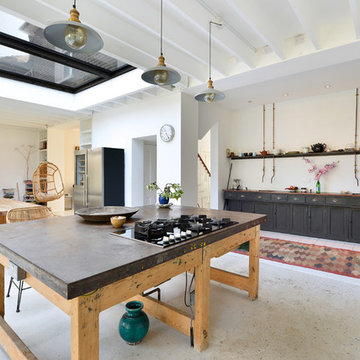
Design ideas for a medium sized bohemian single-wall open plan kitchen in London with recessed-panel cabinets, black cabinets, concrete worktops, black appliances, concrete flooring, an island and grey floors.
Design ideas for a medium sized bohemian single-wall open plan kitchen in London with recessed-panel cabinets, black cabinets, concrete worktops, black appliances, concrete flooring, an island and grey floors.
 Paulmann
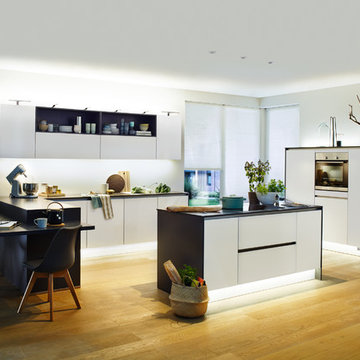
This is an example of a medium sized scandi galley open plan kitchen in Hanover with a built-in sink, flat-panel cabinets, white cabinets, concrete worktops, black appliances, light hardwood flooring, multiple islands and brown floors.
 Marco Hofer

American Oak timber battens and window seat, Caeser stone tops in Airy Concrete. Two Pack cabinetry in Snow Season.
Overhang and finger pull detail.
 Crafted Cabinetry

This is an example of a large contemporary kitchen/diner in London with a double-bowl sink, flat-panel cabinets, black cabinets, concrete worktops and an island.
 smarterBATHROOMS+
Photography by Tom Roe

Large scandi galley kitchen pantry in Melbourne with a built-in sink, beaded cabinets, medium wood cabinets, concrete worktops, white splashback, metro tiled splashback, stainless steel appliances, cork flooring and an island.
Large scandi galley kitchen pantry in Melbourne with a built-in sink, beaded cabinets, medium wood cabinets, concrete worktops, white splashback, metro tiled splashback, stainless steel appliances, cork flooring and an island.

This is an example of a scandinavian open plan kitchen in Munich with flat-panel cabinets, light wood cabinets, concrete worktops, black splashback, concrete flooring, grey worktops, a single-bowl sink and grey floors.
 Quin Wyatt Building Designer

timber veneer kitchen with polished concrete tops, mirror splash back reflecting views of marina
Inspiration for a medium sized contemporary galley open plan kitchen in Melbourne with light wood cabinets, concrete worktops, black splashback, limestone flooring, an island, grey floors, a single-bowl sink, flat-panel cabinets, grey worktops and window splashback.
Inspiration for a medium sized contemporary galley open plan kitchen in Melbourne with light wood cabinets, concrete worktops, black splashback, limestone flooring, an island, grey floors, a single-bowl sink, flat-panel cabinets, grey worktops and window splashback.
 ONEstudio
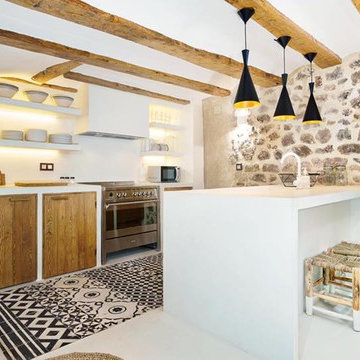
This is an example of a medium sized mediterranean single-wall open plan kitchen in Valencia with a built-in sink, recessed-panel cabinets, medium wood cabinets, concrete worktops, white splashback, stainless steel appliances, concrete flooring, an island and white floors.
 BD Building Design

Medium sized contemporary galley open plan kitchen in Melbourne with a submerged sink, flat-panel cabinets, white cabinets, concrete worktops, white splashback, glass sheet splashback, stainless steel appliances, medium hardwood flooring, an island, beige floors, grey worktops and a vaulted ceiling.
 HouseUP

Large kitchen/living room open space
Shaker style kitchen with concrete worktop made onsite
Crafted tape, bookshelves and radiator with copper pipes
 HAUS.

HAUS.Design ideas for a large coastal u-shaped kitchen/diner in Other with a submerged sink, flat-panel cabinets, white cabinets, concrete worktops, white splashback, stainless steel appliances, concrete flooring and an island.
 Linear London | Kitchens, Bathrooms & Tiles
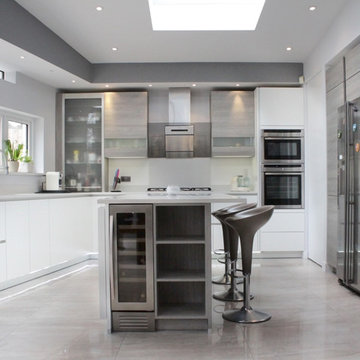
Miranda’s kitchen was an extension build and required fitting the kitchen to an irregular shape. Architects drawings were presented to us that included an eating island to seat four, a raised oven, an oversized fridge and plenty of worktop space. We were happy to oblige!
The co-ordination of tiles against the units and floor both in colour and texture were a key factor to the client. We mixed the fine white matt base cupboards with the oak effect cashmere grey tall wall units. The result was stunning. We offset the kitchen units with Miranda’s must-have marble effect porcelain floor. To do them all justice, we installed beaded strip lights underneath all the counters to bounce off the surfaces. Job done!
 WALA

WALAThe Kitchen boasts plenty of storage cupboards along the back bench and in the island bench itself. A cavity sliding door reveals a hidden walk-in pantry under the stairs.
Photo by Tess Kelly.
 GIA Bathrooms & Kitchens
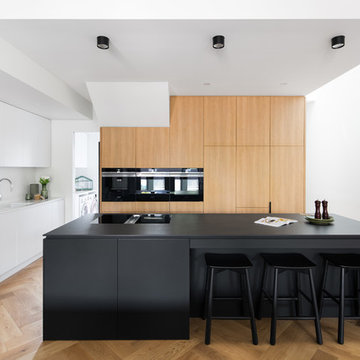
Design ideas for a medium sized contemporary galley kitchen/diner in Melbourne with a built-in sink, flat-panel cabinets, medium wood cabinets, concrete worktops, black appliances, light hardwood flooring, an island, brown floors and black worktops.
 Dabrovska Design
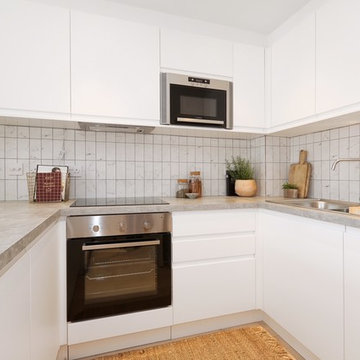
The kitchen has been integrated with open plan living and dining area by creating a comfortable breakfast bar. The sober material selection of concrete worktop, marble effect tiles and timber infused a fresh and relaxed look that doesn’t overpower the compact space.
 Sherbrooke Design and Construction

Inspiration for a large kitchen pantry in Melbourne with white cabinets, concrete worktops and an island.
 Crib Creative
Art Haus and Co

Photo of a contemporary open plan kitchen in Perth with a double-bowl sink, flat-panel cabinets, white cabinets, concrete worktops, mirror splashback, black appliances, concrete flooring, an island and grey floors.
Photo of a contemporary open plan kitchen in Perth with a double-bowl sink, flat-panel cabinets, white cabinets, concrete worktops, mirror splashback, black appliances, concrete flooring, an island and grey floors.
 Fisher & Paykel Appliances UK & Ireland

This solid home in Auckland’s St Mary’s Bay is one of the oldest in Auckland. It is said to have been built by a sea captain, constructed from the bricks he had brought from England as a ballast in his ship. Architect Malcolm Walker has extended the house and renovated the existing spaces to bring light and open informality into this heavy, enclosed historical residence. Photography: Conor Clarke.
 dreigegeneinen

Küchenzeile in Beton mit Eichenfronten und schlichten weißen Fliesen
Inspiration for a contemporary single-wall kitchen in Berlin with flat-panel cabinets, medium wood cabinets, concrete worktops, white splashback, ceramic splashback, stainless steel appliances, no island and a single-bowl sink.
Inspiration for a contemporary single-wall kitchen in Berlin with flat-panel cabinets, medium wood cabinets, concrete worktops, white splashback, ceramic splashback, stainless steel appliances, no island and a single-bowl sink.
6