
Large White Kitchen with Concrete Worktops Ideas and Designs
Refine by:
Budget
Sort by:Popular Today
1 - 20 of 268 photos
Item 1 of 4

 Haus Concrete Surfaces
In the heart of South West London this contemporary property had a full re-fit installing a range of bespoke concrete work to complement various spaces around the house. The kitchen features a custom island, worktop and matching splash-back. The handleless white units with brass detailing and matching Vola Taps/Accessories are complemented by the striking colour and thickness of our polished concrete.
Continuing through to the living room, there is a bespoke fire hearth and shelf counter spanning over five meters in length. Manufactured in two pieces this concrete counter enhances the feature wall with its overwhelming presence. Matching units and brass detailing combined with the same concrete thickness compliment the kitchen and keep a sense of fluidity throughout the property.
Following the brass detailing motif to the bathroom, we installed a white ‘Kern’ Kast Concrete Basin and matching bespoke shelf. The stunning combination of colours creates a bright, freshly modern space, perfect for a modern but classic bathroom.
 DE atelier Architects

Large walk-in-pantry with open cabinets and a long countertop.
Inspiration for a large u-shaped kitchen pantry in Geelong with flat-panel cabinets, white cabinets, concrete worktops, grey splashback, glass tiled splashback, white appliances, concrete flooring, no island, grey floors, grey worktops and a drop ceiling.
Inspiration for a large u-shaped kitchen pantry in Geelong with flat-panel cabinets, white cabinets, concrete worktops, grey splashback, glass tiled splashback, white appliances, concrete flooring, no island, grey floors, grey worktops and a drop ceiling.
 Cillian Johnston

This is an example of a large contemporary open plan kitchen in Other with black cabinets, concrete worktops, mirror splashback, concrete flooring, an island, grey floors, grey worktops and flat-panel cabinets.
 VORBILD Architecture

New extension with open plan living, dining room and kitchen.
Photo by Chris Snook
Design ideas for a large contemporary l-shaped kitchen/diner in London with a submerged sink, white cabinets, concrete worktops, grey splashback, stainless steel appliances, porcelain flooring, an island, grey floors, grey worktops, flat-panel cabinets and glass sheet splashback.
Design ideas for a large contemporary l-shaped kitchen/diner in London with a submerged sink, white cabinets, concrete worktops, grey splashback, stainless steel appliances, porcelain flooring, an island, grey floors, grey worktops, flat-panel cabinets and glass sheet splashback.
 User
UserEntwurf: Wiedemann Werkstätten.
Fotos: Ingo Rack

This is an example of a large contemporary single-wall open plan kitchen in Munich with concrete flooring, flat-panel cabinets, white cabinets, concrete worktops and an island.
This is an example of a large contemporary single-wall open plan kitchen in Munich with concrete flooring, flat-panel cabinets, white cabinets, concrete worktops and an island.
 Lach und Schnitzer GmbH

Design ideas for a large contemporary grey and white l-shaped kitchen in Hamburg with an island, flat-panel cabinets, white cabinets, white splashback, light hardwood flooring and concrete worktops.
 Manuel Benedikter Architetto
Marion Lafogler
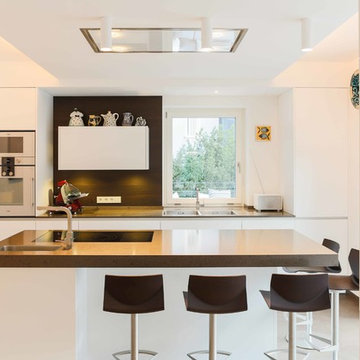
Large contemporary single-wall kitchen in Other with flat-panel cabinets, white cabinets, an island, a submerged sink, concrete worktops and stainless steel appliances.
Large contemporary single-wall kitchen in Other with flat-panel cabinets, white cabinets, an island, a submerged sink, concrete worktops and stainless steel appliances.
 Provincial Kitchens

Large contemporary kitchen in Sydney with shaker cabinets, white cabinets, concrete worktops, multi-coloured splashback, ceramic splashback, stainless steel appliances, light hardwood flooring and an island.
 Roundhouse

Roundhouse Urbo bespoke kitchen in Driftwood veneer and an interior Rustic Oak painted and limed drawer box, with an industrial chic, polished grey concrete work surface. The mirror wall has a bespoke integrated mirror TV by Reflectv.
 Alberto Fantini | architetto d'interni
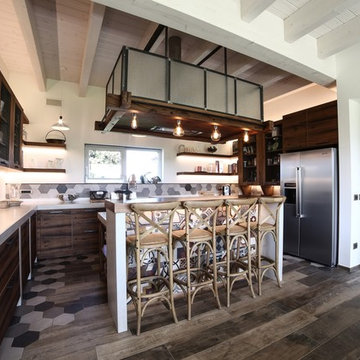
Design ideas for a large urban u-shaped kitchen/diner in Bologna with a double-bowl sink, distressed cabinets, concrete worktops, multi-coloured splashback, cement tile splashback, stainless steel appliances, porcelain flooring, an island, multi-coloured floors, grey worktops and flat-panel cabinets.
 User
UserFrédéric Bali

This is an example of a large industrial l-shaped enclosed kitchen in Paris with a belfast sink, open cabinets, light wood cabinets, concrete worktops, green splashback, black appliances, cement flooring, no island, green floors and grey worktops.
This is an example of a large industrial l-shaped enclosed kitchen in Paris with a belfast sink, open cabinets, light wood cabinets, concrete worktops, green splashback, black appliances, cement flooring, no island, green floors and grey worktops.

Design ideas for a large industrial galley kitchen/diner in London with an integrated sink, flat-panel cabinets, medium wood cabinets, concrete worktops, brick splashback, stainless steel appliances, concrete flooring, an island and grey floors.
 Marienne Pachonick Architects
Radu Palicica

Photo of a large contemporary single-wall open plan kitchen in London with a submerged sink, flat-panel cabinets, grey cabinets, concrete worktops, stainless steel appliances, concrete flooring, an island, grey floors and grey worktops.
Photo of a large contemporary single-wall open plan kitchen in London with a submerged sink, flat-panel cabinets, grey cabinets, concrete worktops, stainless steel appliances, concrete flooring, an island, grey floors and grey worktops.

 back hoch zwei
Diese Küche passt optimal zum Kunden. Er ist Jäger, sitzt gern auf dem Hochsitz, genießt den Weitblick und liebt Blockhütten.
In seinem neu gebauten Haus braucht es aber auch die nötige Portion Style. Deshalb haben wir die Küche ohne wuchtige Hängeschränke geplant. Der Weitblick durch die großen Fenster ist dadurch herrlich frei.
Die angeräucherte Eiche mit ihrer markanten Struktur wirkt freilich dunkler – aber gerade das ist es, was gewünscht wird. Dafür ist die Betonarbeitsplatte schlicht und hell. Unterteilt wird sie mit einer über 4 Meter langen Massivholzbohle aus einem Stück. Perfekt abgelagertes Holz musste es also sein, damit das Material nicht schwindet oder wirft.
Ach, und weil die Küche in den Eingangsbereich zur Garderobe hineinwächst beherbergt sie gleichzeitig auch Schuhe – wer hätte gedacht, dass eine Küche so vielseitig sein kann.
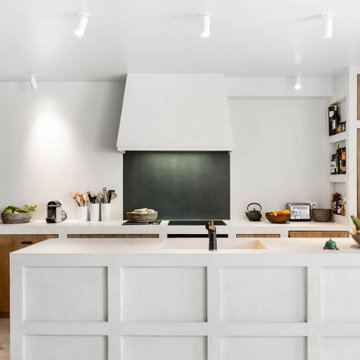
 Fabienne Stevens Hausmann
Design ideas for a large traditional u-shaped open plan kitchen in Paris with a submerged sink, beaded cabinets, medium wood cabinets, concrete worktops, grey splashback, integrated appliances, an island, beige floors and white worktops.

 Kitchen Revolutions
Veronica Rodriguez
Photo of a large contemporary kitchen in London with an integrated sink, flat-panel cabinets, turquoise cabinets, concrete worktops, grey splashback, slate splashback, stainless steel appliances, light hardwood flooring, an island and grey floors.
Photo of a large contemporary kitchen in London with an integrated sink, flat-panel cabinets, turquoise cabinets, concrete worktops, grey splashback, slate splashback, stainless steel appliances, light hardwood flooring, an island and grey floors.
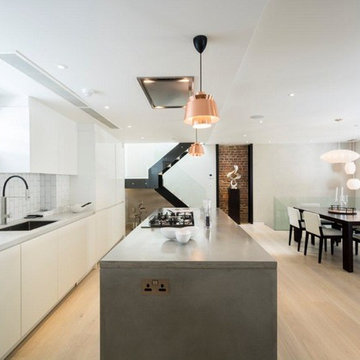
 Salberg Property Ltd.
Salberg acquired a 3000 sq/ft property and obtained the necessary planning permissions to convert the space into two exclusive apartments. The new development was set within an adjoining pair of mews houses located within a quiet Bayswater mews. Through skilful design and attention to detail, we created two luxurious apartments.
Both apartments have private entrances, large open-plan living spaces, three double bedrooms and has the added benefit of the latest home automation and modern luxuries.
 Mowlem & Co
Mowlem& Co: Virtuoso kitchen
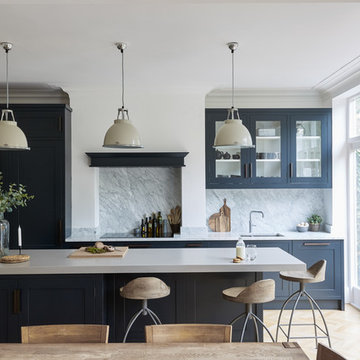
This award-winning kitchen by Julia Brown effortlessly combines the classic with the contemporary, through the application of thoughtful styling and a clever use of colour. The timeless framed, shaker-style furniture is hand-painted in Farrow & Ball’s Railings, making a striking contrast with use of a Caesarstone worktop in raw concrete to the island unit and the beautiful Carrara Gioia marble on the splashback.
There’s an industrial quality to the chocolate bronze metal handles that are recessed into the furniture doors, and the Siemens ovens are discreetly integrated to the island, which is raised on robust legs for a nod to the chic freestanding look. The design maximises both working space and opportunities for social interaction, with storage optimised by the extra height wall units that take advantage of the period property’s high ceilings. Pendant lamps, stylish stools and a herringbone white-washed Oak wooden floor add the perfect finishing touches.
 Improva
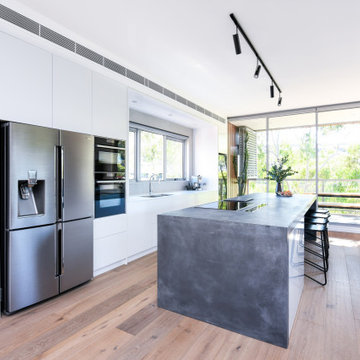
Inspiration for a large modern galley open plan kitchen in Sydney with a submerged sink, flat-panel cabinets, white cabinets, concrete worktops, grey splashback, black appliances, light hardwood flooring, an island, brown floors and grey worktops.
 A&A Architects

Design ideas for a large scandinavian single-wall kitchen/diner in London with a belfast sink, recessed-panel cabinets, grey cabinets, concrete worktops, white splashback, ceramic splashback, integrated appliances, light hardwood flooring and an island.
1