
Beige Kitchen with a Single-bowl Sink and Cement Tile Splashback Ideas and Designs
Refine by:
Budget
Sort by:Popular Today
1 - 20 of 32 photos
Item 1 of 4
 Ouvrage

Design ideas for a medium sized modern kitchen/diner in Paris with a single-bowl sink, light wood cabinets, wood worktops, white splashback, cement tile splashback, light hardwood flooring, an island, brown floors and brown worktops.
 La Maison Raphaël
ADC l'atelier d'à côté Amandine Branji
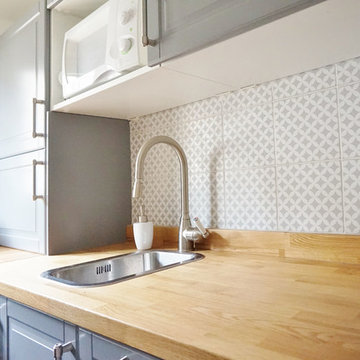
Small contemporary u-shaped enclosed kitchen in Paris with a single-bowl sink, grey cabinets, wood worktops, grey splashback, cement tile splashback, light hardwood flooring and no island.
Small contemporary u-shaped enclosed kitchen in Paris with a single-bowl sink, grey cabinets, wood worktops, grey splashback, cement tile splashback, light hardwood flooring and no island.
 ACGP arquitectura
Fotos por ACGP arquitectura

Design ideas for a small scandi single-wall open plan kitchen in Madrid with light hardwood flooring, a single-bowl sink, beaded cabinets, white cabinets, wood worktops, grey splashback, cement tile splashback, white appliances, no island and beige floors.
Design ideas for a small scandi single-wall open plan kitchen in Madrid with light hardwood flooring, a single-bowl sink, beaded cabinets, white cabinets, wood worktops, grey splashback, cement tile splashback, white appliances, no island and beige floors.
 Les Compagnons des Investisseurs

This is an example of a l-shaped kitchen/diner in Paris with a single-bowl sink, wood worktops, grey splashback, cement tile splashback, stainless steel appliances, laminate floors and no island.
 QUALIRENOVATION by Qualiconcept
Stéphane Vasco

This is an example of a medium sized contemporary l-shaped enclosed kitchen in Paris with a single-bowl sink, beaded cabinets, blue cabinets, laminate countertops, white splashback, cement tile splashback, integrated appliances and terracotta flooring.
This is an example of a medium sized contemporary l-shaped enclosed kitchen in Paris with a single-bowl sink, beaded cabinets, blue cabinets, laminate countertops, white splashback, cement tile splashback, integrated appliances and terracotta flooring.
 Atelier Germain
Atelier Germain

Inspiration for a medium sized scandinavian l-shaped kitchen/diner in Paris with a single-bowl sink, flat-panel cabinets, white cabinets, wood worktops, blue splashback, cement tile splashback, stainless steel appliances, ceramic flooring, an island and beige floors.
Inspiration for a medium sized scandinavian l-shaped kitchen/diner in Paris with a single-bowl sink, flat-panel cabinets, white cabinets, wood worktops, blue splashback, cement tile splashback, stainless steel appliances, ceramic flooring, an island and beige floors.
 Audus Kitchens

Complete renovation of a property by the owner and wanted a large functional kitchen for hosting guests, spending time with the family and cooking!
Photo of a large modern grey and white l-shaped kitchen/diner in Hertfordshire with a single-bowl sink, flat-panel cabinets, grey cabinets, quartz worktops, grey splashback, cement tile splashback, black appliances, porcelain flooring, an island, white floors, grey worktops, a drop ceiling and feature lighting.
Photo of a large modern grey and white l-shaped kitchen/diner in Hertfordshire with a single-bowl sink, flat-panel cabinets, grey cabinets, quartz worktops, grey splashback, cement tile splashback, black appliances, porcelain flooring, an island, white floors, grey worktops, a drop ceiling and feature lighting.
 Italian Kitchen Lyon
Lotfi Dakhli

Photo of a medium sized scandinavian l-shaped enclosed kitchen in Lyon with a single-bowl sink, grey splashback, cement tile splashback, stainless steel appliances, ceramic flooring, no island and black floors.
Photo of a medium sized scandinavian l-shaped enclosed kitchen in Lyon with a single-bowl sink, grey splashback, cement tile splashback, stainless steel appliances, ceramic flooring, no island and black floors.
 Laroya & Co.
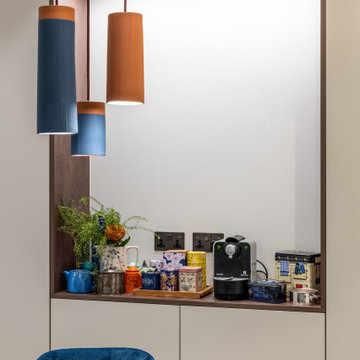
A trio of unusual terracotta lights hangs over the dark wood dining table.
Inspiration for a large eclectic l-shaped enclosed kitchen in London with a single-bowl sink, flat-panel cabinets, grey cabinets, marble worktops, blue splashback, cement tile splashback, integrated appliances, ceramic flooring, no island, grey floors and white worktops.
Inspiration for a large eclectic l-shaped enclosed kitchen in London with a single-bowl sink, flat-panel cabinets, grey cabinets, marble worktops, blue splashback, cement tile splashback, integrated appliances, ceramic flooring, no island, grey floors and white worktops.
 Clémentine Mailhac
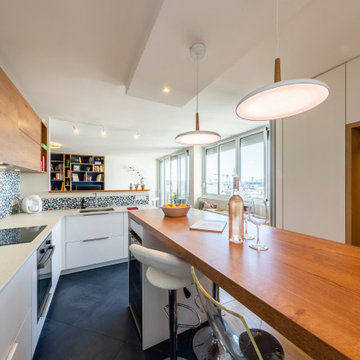
Cet appartement datait des années 70, il subit une rénovation totale pour être
mis au goût du jour, la plan a été complètement revu afin de séparer l'espace parental de celui des enfants, de créé une salle d'eau, un 2eme WC, une cuisine ouverte sur le séjour et de multiple rangement.
 Cuisines Morel - LA FARLEDE
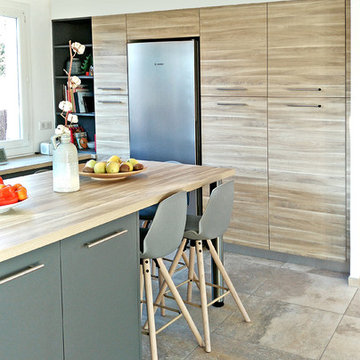

Cette grande cuisine ouverte se décline en bicolore avec des façades mates anthracite pour les meubles bas et un très élégant décor bois pour les colonnes.
Des niches, aussi esthétiques que pratiques terminent le mur de colonnes.
Parfaitement intégrée à la pièce à vivre, la cuisine est belle, agréable à vivre et très fonctionnelle, le tout dans un style néo industriel très tendance.
Coloris à découvrir au showroom, n'hésitez pas à venir nous rencontrer.
VS Agencement
 Marion Galline - Architecte d'intérieur
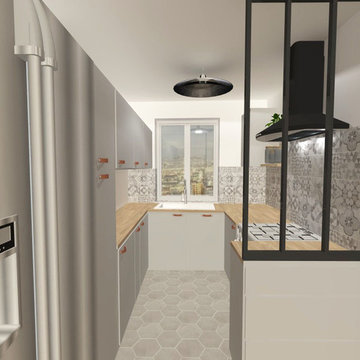
L'ancienne cuisine, petite, datée et peu fonctionnelle laisse place à de vastes plans de travail et une pièce lumineuse. La demie verrière suggère un vestibule et un meuble à chaussures prends place juste en dessous rendant ce petit espace fonctionnel!
![Nuance[s]](https://st.hzcdn.com/fimgs/132327f60523f75c_0448-w32-h32-b0-p0--.jpg) Nuance[s]

Nuance[s]Vintage kitchen in Lyon with a single-bowl sink, laminate countertops, beige splashback, cement tile splashback and ceramic flooring.
 Prime Design Tasmania Pty Ltd
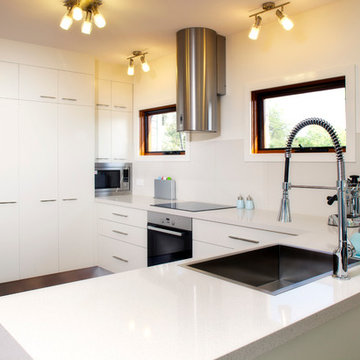
Inspiration for a modern u-shaped open plan kitchen in Hobart with a single-bowl sink, flat-panel cabinets, white cabinets, granite worktops, grey splashback, cement tile splashback, white appliances, medium hardwood flooring and no island.
 Dream Up Habitat

Bienvenue dans une cuisine éclatante où la fusion du blanc immaculé et du bois chaleureux crée une atmosphère invitant à la convivialité. Les accents naturels se marient parfaitement avec l'élégance du carrelage en ciment, ajoutant une touche d'authenticité artisanale. Chaque détail de cet espace respire la modernité tout en préservant une ambiance chaleureuse, faisant de cette cuisine un lieu où la fonctionnalité rencontre le raffinement esthétique. Découvrez une symphonie visuelle où la lumière, la texture et le design se conjuguent pour créer une expérience culinaire unique.
 Audus Kitchens
Complete renovation of a property by the owner and wanted a large functional kitchen for hosting guests, spending time with the family and cooking!
This is an example of a large modern grey and white l-shaped kitchen/diner in Hertfordshire with a single-bowl sink, flat-panel cabinets, grey cabinets, quartz worktops, grey splashback, cement tile splashback, black appliances, porcelain flooring, an island, white floors, grey worktops, a drop ceiling and feature lighting.
This is an example of a large modern grey and white l-shaped kitchen/diner in Hertfordshire with a single-bowl sink, flat-panel cabinets, grey cabinets, quartz worktops, grey splashback, cement tile splashback, black appliances, porcelain flooring, an island, white floors, grey worktops, a drop ceiling and feature lighting.
 Sébastien Guyon - Architecte d'intérieur
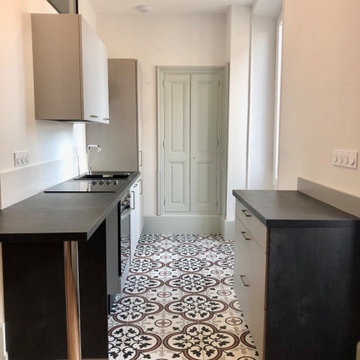
Inspiration for an expansive modern l-shaped open plan kitchen in Other with a single-bowl sink, beaded cabinets, grey cabinets, laminate countertops, white splashback, cement tile splashback, integrated appliances, cement flooring, multi-coloured floors and black worktops.
 Michael Reid Ltd- architectural design
caroline crick photography

Photo of a traditional kitchen in Other with a single-bowl sink, stainless steel worktops, white splashback, cement tile splashback, stainless steel appliances and cork flooring.
Photo of a traditional kitchen in Other with a single-bowl sink, stainless steel worktops, white splashback, cement tile splashback, stainless steel appliances and cork flooring.
 Oxfordshire & Buckinghamshire Kitchens
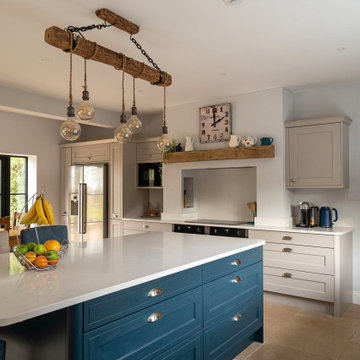
Located in Princes Risborough, this beautifully finished kitchen was part of a full house renovation—and what a transformation it is.
This kitchen features classic in-frame cabinetry with a modern twist. For a stylish contrast, elegant Cashmere wall units are paired with a striking Marine Blue island. The timeless design is completed with silver-toned cup pulls, adding a refined and traditional touch.
Sleek Quartz worktops provide a crisp and durable surface, while NEFF appliances ensure high-performance functionality. A Blanco double Belfast sink and coordinating tap combine with a Caple wine cooler to elevate the space's practicality and luxury.
We collaborated closely with the client’s builder, who reconfigured the ground floor layout to create a spacious, open-plan kitchen and family room - ideal for modern living.
One standout feature is the original ceiling beam, which we thoughtfully integrated into the bespoke mantel design. It brings a sense of character and heritage, tying the old and new together beautifully.
With a fresh new layout, thoughtfully chosen finishes, and a balance of timeless and contemporary design, it truly feels like the heart of the home.
Thinking of your own kitchen transformation? Let’s make it happen - get in touch with us today to start your journey.
 Bel Atelier - Décoratrice d'intérieur

La cuisine a été intégralement rénovée dans un esprit naturel. Elle se compose de nombreux rangements, d'un plan de travail en bois, d'un sol en parquet et d'une crédence en carreaux de ciment.
1