
White Kitchen with a Double-bowl Sink and Dark Hardwood Flooring Ideas and Designs
Refine by:
Budget
Sort by:Popular Today
1 - 20 of 465 photos
Item 1 of 4

Inspiration for an expansive contemporary l-shaped kitchen in Sydney with a double-bowl sink, black cabinets, engineered stone countertops, white splashback, stone slab splashback, black appliances, dark hardwood flooring, black floors, white worktops, flat-panel cabinets and an island.

 Dieppe Design
This was a kitchen makeover on a budget. Tasked to update an old kitchen for resale we kept the old old cabinet carcass's and even tiles but replaced the cabinet doors, panels, bench top and appliances. To the naked eye you wouldn't know it wasn't an new kitchen.
If you're currently researching ideas for a budget kitchen renovation or makeover and interested to learn more about this job - get in touch here: hello@dieppedesign.com
styling by nora using own stock and a few items from forage and find. Photo by ed

 Victoria Waters Design Pty Ltd
Beautiful Hamptons Style kitchen @sthcoogeebeachhouse
This is an example of a large traditional galley open plan kitchen in Sydney with a double-bowl sink, shaker cabinets, white cabinets, marble worktops, white splashback, ceramic splashback, stainless steel appliances, dark hardwood flooring, an island, brown floors, grey worktops and a drop ceiling.
This is an example of a large traditional galley open plan kitchen in Sydney with a double-bowl sink, shaker cabinets, white cabinets, marble worktops, white splashback, ceramic splashback, stainless steel appliances, dark hardwood flooring, an island, brown floors, grey worktops and a drop ceiling.

 McDonald Jones Homes
The Classic
This is an example of a large classic galley kitchen in Sydney with a double-bowl sink, shaker cabinets, white cabinets, engineered stone countertops, black appliances, dark hardwood flooring, an island, brown floors, white worktops and window splashback.
This is an example of a large classic galley kitchen in Sydney with a double-bowl sink, shaker cabinets, white cabinets, engineered stone countertops, black appliances, dark hardwood flooring, an island, brown floors, white worktops and window splashback.
 LWK London Kitchens

Polar White Satin Lacquer kitchen island and wall units with contrasting Basalt Grey Satin Lacquer base units.
The worktop is Glaciar Compac Quartz.
Inspiration for a contemporary single-wall kitchen in London with mosaic tiled splashback, dark hardwood flooring, an island, a double-bowl sink, flat-panel cabinets and white cabinets.
Inspiration for a contemporary single-wall kitchen in London with mosaic tiled splashback, dark hardwood flooring, an island, a double-bowl sink, flat-panel cabinets and white cabinets.
 Trindade & Bird

The penthouse is around 10 years old and our client wanted to renovate and reconfigure the layout to suit his everyday needs. We removed one of the bedrooms and incorporated it into the open plan living area. This created an area in his living room for all his musical instruments which were previously in the bedroom. Our client is now enjoying the open plan space where he is able to compose his latest music whilst enjoying the views.
Installation of the project was a 10-week schedule. Our client moved out and handed us the keys so we could manage the build work.
We carefully selected dark greens and greys to create a warm and intimate space. Our bespoke furniture and curved sofa were all designed to fit the penthouse space perfectly. We also designed the bespoke kitchen with a wide-open grain to the finish which created a two-tone effect.
Greater London is a thriving metropolis and we all need to be able to escape the hustle and bustle of city life. This beautiful penthouse is the perfect place to relax after a busy day in central London. Our client is overwhelmed with the end result.
 P.Built Constructions
Grant Schwarz

Inspiration for a large coastal galley open plan kitchen in Sydney with a double-bowl sink, flat-panel cabinets, white cabinets, white splashback, metro tiled splashback, stainless steel appliances, dark hardwood flooring and an island.
Inspiration for a large coastal galley open plan kitchen in Sydney with a double-bowl sink, flat-panel cabinets, white cabinets, white splashback, metro tiled splashback, stainless steel appliances, dark hardwood flooring and an island.
 The Kitchen Design Centre
Designer: Corey Johnson; Photographer: Yvonne Menegol

Photo of a contemporary galley kitchen/diner in Melbourne with a double-bowl sink, flat-panel cabinets, white cabinets, wood worktops, dark hardwood flooring, an island, brown floors and beige worktops.
Photo of a contemporary galley kitchen/diner in Melbourne with a double-bowl sink, flat-panel cabinets, white cabinets, wood worktops, dark hardwood flooring, an island, brown floors and beige worktops.
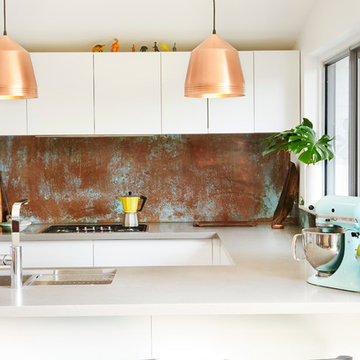
 Copper by Design
CbD’s Splashback is this ever-changing spirit, embodied in a sleek sheath of fine, bespoke copper. A living, breathing kitchen terroir - a relative to the sourdough loaf - it is an expressionistic mirror to the changing conditions of the kitchen. Anti-microbial, and an even distributor of heat, CbD’s copper Splashback will patina in relationship with your specific environment, providing a kaleidoscopic piece of artwork, tailored by your workplace or home.
Photo by Robyn Cusack

 Kensington Design
Inspiration for a medium sized coastal l-shaped open plan kitchen in Perth with a double-bowl sink, shaker cabinets, white cabinets, multi-coloured splashback, stainless steel appliances, dark hardwood flooring, an island and brown floors.

 Ascui & Co. Architects
Fraser Marsden Photography
Small contemporary galley open plan kitchen in Melbourne with a double-bowl sink, flat-panel cabinets, white cabinets, composite countertops, metallic splashback, mirror splashback, stainless steel appliances, dark hardwood flooring and a breakfast bar.
Small contemporary galley open plan kitchen in Melbourne with a double-bowl sink, flat-panel cabinets, white cabinets, composite countertops, metallic splashback, mirror splashback, stainless steel appliances, dark hardwood flooring and a breakfast bar.
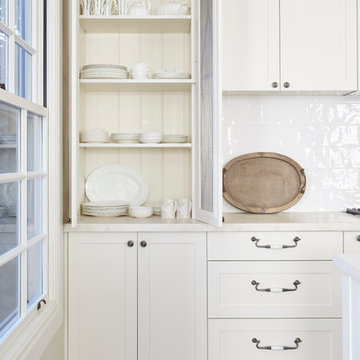
 Provincial Kitchens
This is an example of a large classic galley open plan kitchen in Sydney with a double-bowl sink, shaker cabinets, white cabinets, engineered stone countertops, white splashback, ceramic splashback, stainless steel appliances, dark hardwood flooring and an island.

 Resch Home
Manchmal liegt das Besondere einer Einrichtung in deren Einfachheit. In dieser Wohnküche mit Front in Weißbeton-Nachbildung gibt es weder komplizierte schnörkel, noch außergewöhnliche Farbkombinationen. Gerade deshalb können sich die gewählten Materialen, Stoffe, sowie der Boden perfekt ergänzen.

 Marlene Hudson Design
Photo credit: Deanna Onan
Builder: Duncan Wills Builder
This art deco home is in a unique location with stunning views of the lake.
The homeowners entertain frequently and needed a larger kitchen that the original so walls were moved to create a dream kitchen for this talented cook. There is a dedicated zone for baking, cooking and making yummy coffees. To reference the art deco era, the kitchen has inlays of art deco motifs in the rear of the walnut cabinets and the range is built in a ziggurat shaped cabinet.
With five bedrooms, this housed needed three bathrooms, so walls moved to make room for them and the ensuite bathroom features a freestanding bath and custom mirror cabinet.
We spent a year planning these unique design details and now that work is completed, the planning process shines with these focal points
 CONRAD GARGETT
Toby Scott
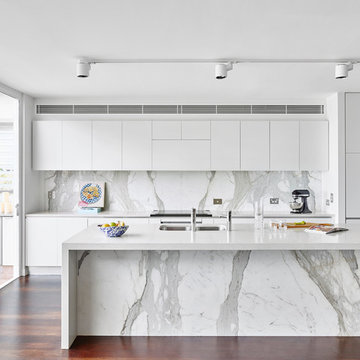
Photo of a large contemporary galley kitchen in Brisbane with a double-bowl sink, flat-panel cabinets, white cabinets, dark hardwood flooring, an island and marble splashback.
Photo of a large contemporary galley kitchen in Brisbane with a double-bowl sink, flat-panel cabinets, white cabinets, dark hardwood flooring, an island and marble splashback.
 Porch Light Interiors
John Downs

Traditional grey and white l-shaped kitchen/diner in Brisbane with a double-bowl sink, shaker cabinets, grey cabinets, marble worktops, white splashback, stainless steel appliances, dark hardwood flooring and an island.
Traditional grey and white l-shaped kitchen/diner in Brisbane with a double-bowl sink, shaker cabinets, grey cabinets, marble worktops, white splashback, stainless steel appliances, dark hardwood flooring and an island.
 Hilary Bradford Photography
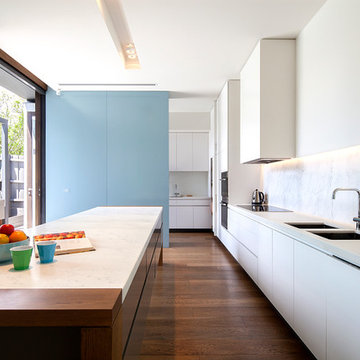
Architecture by Neil Architecture
Inspiration for a medium sized contemporary galley kitchen in Melbourne with a double-bowl sink, white cabinets, white splashback, stainless steel appliances, dark hardwood flooring, an island, flat-panel cabinets and marble splashback.
Inspiration for a medium sized contemporary galley kitchen in Melbourne with a double-bowl sink, white cabinets, white splashback, stainless steel appliances, dark hardwood flooring, an island, flat-panel cabinets and marble splashback.
 Michael Downes - UA Creative

Photo by Michael Downes
Photo of a contemporary l-shaped kitchen in Melbourne with a double-bowl sink, flat-panel cabinets, light wood cabinets, granite worktops, beige splashback, stone slab splashback, stainless steel appliances, dark hardwood flooring and no island.
Photo of a contemporary l-shaped kitchen in Melbourne with a double-bowl sink, flat-panel cabinets, light wood cabinets, granite worktops, beige splashback, stone slab splashback, stainless steel appliances, dark hardwood flooring and no island.
 YKDesigns
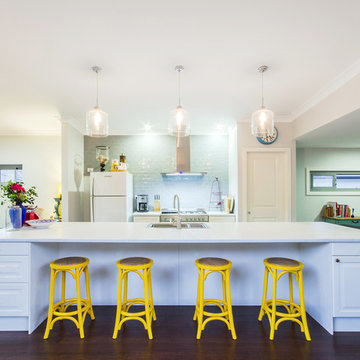
Inspiration for a medium sized contemporary single-wall open plan kitchen in Brisbane with a double-bowl sink, shaker cabinets, white cabinets, granite worktops, green splashback, metro tiled splashback, dark hardwood flooring and an island.
 Greenhill Handmade Kitchens
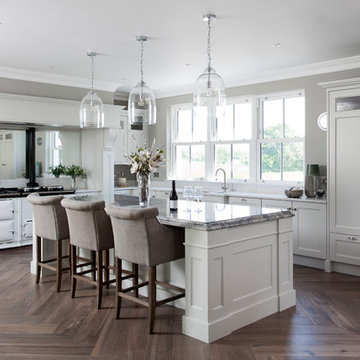
Photo of a medium sized traditional l-shaped kitchen in Other with an island, a double-bowl sink, grey cabinets, mirror splashback, white appliances, dark hardwood flooring, brown floors, grey worktops and shaker cabinets.
1