
Budget Kitchen with Recessed-panel Cabinets and All Types of Island Ideas and Designs
Refine by:
Budget
Sort by:Popular Today
1 - 20 of 148 photos
Item 1 of 4
 DBLO Associates Architects
Stale Eriksen

Photo of a medium sized traditional galley kitchen in London with a single-bowl sink, recessed-panel cabinets, white cabinets, wood worktops, white splashback, stainless steel appliances, ceramic flooring, an island and metro tiled splashback.
Photo of a medium sized traditional galley kitchen in London with a single-bowl sink, recessed-panel cabinets, white cabinets, wood worktops, white splashback, stainless steel appliances, ceramic flooring, an island and metro tiled splashback.
 Williams Lester Architects
Rowan White Photographic
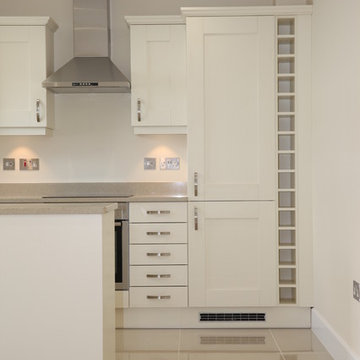
This is an example of a small traditional single-wall enclosed kitchen in Hampshire with recessed-panel cabinets, white cabinets, engineered stone countertops, grey splashback, porcelain flooring and an island.
This is an example of a small traditional single-wall enclosed kitchen in Hampshire with recessed-panel cabinets, white cabinets, engineered stone countertops, grey splashback, porcelain flooring and an island.
 Studio Zerck
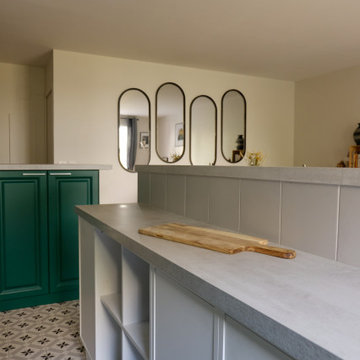
Photo of a medium sized traditional galley open plan kitchen in Paris with a belfast sink, recessed-panel cabinets, green cabinets, laminate countertops, grey splashback, ceramic splashback, cement flooring, a breakfast bar, grey floors and grey worktops.
 Cocinas Prisma
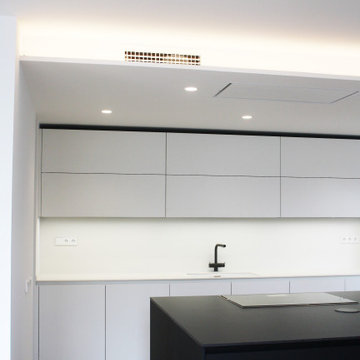
En Cuines Prisma tenemos claro que nuestro principal objetivo es crear proyecto de cocinas de calidad que cumplan con las necesidades de todos nuestros clientes. En este sentido, la idea de nuestros clientes en este proyecto era aprovechar mucho mejor el espacio en la cocina y proporcionar mucha más libertad y movimiento, además de amplitud y conexión entre la cocina y el salón. Al estar la cocina completamente integrada en el comedor, lo que proyectamos fue una cocina con isla muy elegante, creando todo un conjunto completamente independiente, pero totalmente integrado con el salón.
El proyecto lo dividimos en tres partes: la zona de aguas, donde quedan integrados el fregadero y los cajones; la isla, donde ubicamos la cocción; y una tercera zona, donde se han ubicado los muebles columna y todos los electrodomésticos.
La cocina utilizada fue una cocina Santos fine D1.
 Renovation Capital
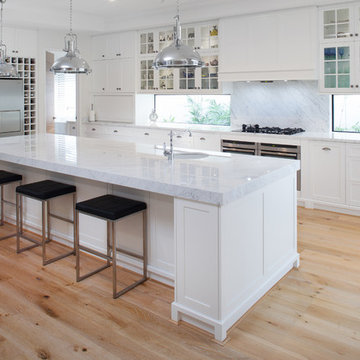
The beautiful marble featured in this kitchen is Statuarietto marble polished (High Range).
Large traditional kitchen in Perth with recessed-panel cabinets, white cabinets, marble worktops, stone slab splashback, stainless steel appliances, an island, grey splashback, grey worktops and light hardwood flooring.
Large traditional kitchen in Perth with recessed-panel cabinets, white cabinets, marble worktops, stone slab splashback, stainless steel appliances, an island, grey splashback, grey worktops and light hardwood flooring.
 User

UserRendering realizzati per la prevendita di un appartamento, composto da Soggiorno sala pranzo, camera principale con bagno privato e cucina, sito in Florida (USA). Il proprietario ha richiesto di visualizzare una possibile disposizione dei vani al fine di accellerare la vendita della unità immobiliare.
 Emmerson & Fifteenth
Styling & interior decoration only
Lizzie Ravn | Emmerson & Fifteenth
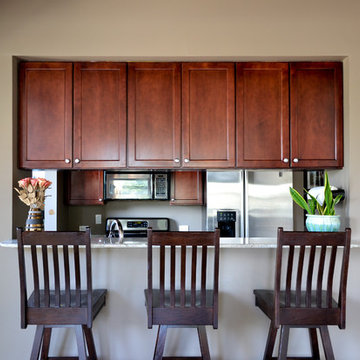
Photo of a small classic galley open plan kitchen in Chicago with a submerged sink, recessed-panel cabinets, dark wood cabinets, quartz worktops, stainless steel appliances, medium hardwood flooring and an island.
Photo of a small classic galley open plan kitchen in Chicago with a submerged sink, recessed-panel cabinets, dark wood cabinets, quartz worktops, stainless steel appliances, medium hardwood flooring and an island.
 Liff.space - by Filipa Marques

Originalmente un salón y cocina separados que necesitaban reforma para optimizar la vida de sus habitantes. La propuesta es de una cocina abierta al salón, con un espacio de isla y comedor conectados, que ofrecen una amplitud y mejora de la funcionalidad. El look es contemporáneo y preparado para un ambiente familiar. Los electrodomésticos son todos integrados para obtener una visión limpia de todo el salón abierto. Hemos destacado en color el nicho que enmarca los muebles integrados en la pared para crear profundidad y un toque de estilo personal. Nos encanta jugar con azulejos y texturas en pequeños detalles como es el caso de esta pared que queda enmarcada.
Apostamos por un estilo minimalista y neutro donde los materiales y sus contrastes ofrecen la personalidad al proyecto.
 Sydney House Design and Interior Design
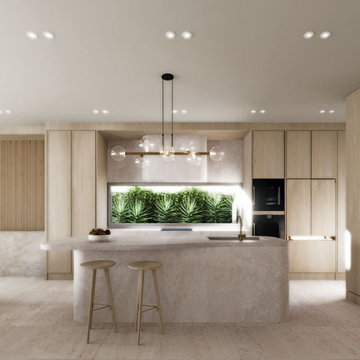
Refined Contemporary Kitchen — A Sanctuary of Light, Luxury & Natural Warmth
This beautifully crafted kitchen showcases a seamless blend of natural textures, soft curves, and modern elegance. A sculpted stone island anchors the space with its smooth, organic form, complemented by minimalist timber stools and refined brass accents.
Full-height light oak cabinetry wraps the room in warmth while offering concealed, integrated storage that enhances the clean, uncluttered aesthetic. The feature window splashback frames a lush green landscape, introducing natural light and a calming biophilic touch that transforms everyday cooking into an immersive experience.
A statement linear pendant with glass globes adds gentle sophistication, while layered LED lighting ensures the perfect ambience throughout the day. Curved architectural detailing at the room’s edge softens the geometry, creating a harmonious transition into the adjoining living space.
This interior exemplifies thoughtful design—timeless, welcoming, and meticulously resolved—reflecting the balance of luxury and liveability that defines every Sydney House Design project.
 Livable Communities

We were considering re-cycling this older style storage cupboard and decided to increase the size of our island bench top to include it. We matched the end panel with a cupboard door previously bought. Carpenter levelled and installed.
 Granit Architects + Interiors
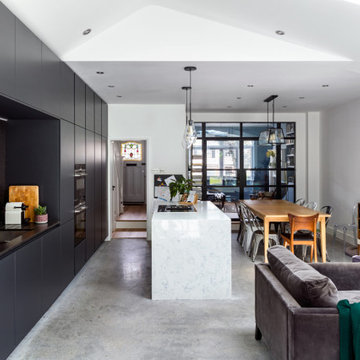
Our clients wanted to create more space and re-configure the rooms they already had in this terraced house in London SW2. The property was just not big enough to accommodate their busy family life or for entertaining family and friends. They wanted a usable back garden too.
One of the main ambitions was to create enough space downstairs for an additional family room combined with a large kitchen dining area. It was essential to be able to divide the different activity spaces too.
The final part of the brief was to create something different. The design had to be more than the usual “box stuck on the back of a 1930s house.”
Our solution was to look at several ambitious designs to deliver under permitted development. This approach would reduce the cost and timescale of the project significantly. However, as a back-up, we also applied to Lambeth Council for full planning permission for the same design, but with different materials such as a roof clad with zinc.
Internally we extended to the rear of the property to create the large family-friendly kitchen, dining and living space our client wanted. The original front room has been divided off with steel framed doors that are double glazed to help with soundproofing. We used a hedgehog glazing system, which is very effective.
The extension has a stepped plan, which helps to create internal zoning and to separate the different rooms’ functions. There is a non-symmetrical pitched roof, which is open internally up to the roof planes to maximise the feeling of space.
The roof of the extension is clad in zinc with a concealed gutter and an overhang to provide shelter. Black bricks and dark grey mortar give the impression of one material, which ties into the colour of the glazing frames and roof. This palate brings all the elements of the design together, which complements a polished concrete internal floor and a stylish contemporary kitchen by Piqu.
 Blackburne Jackson

Alterations and additions to a very modest beach side bungalow in order to create a modest family home that provides connected flexible spaces that merge internal living zones to the landscape beyond.
image by Studio Next
 Ali Kirby Studio

For this brief I worked closely with my client to choose a rich yet soothing green colour that would transform the previously white kitchen in her new home. Photography by Steve Turner.
 McAtamney Cabinets
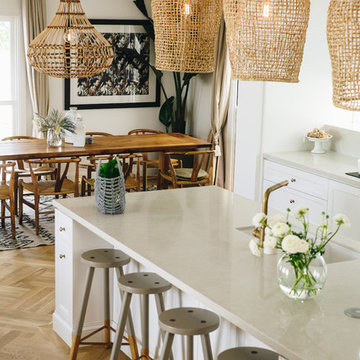
A stunning white kitchen with shaker doors and cupboards, white caesar stone tops (cosmopolitan white) and dainty knobs. Functionality meets style... as prep space and storage were key to the design.
Photo by @karalway
 Design by Sixty Ltd
Obiora Obi
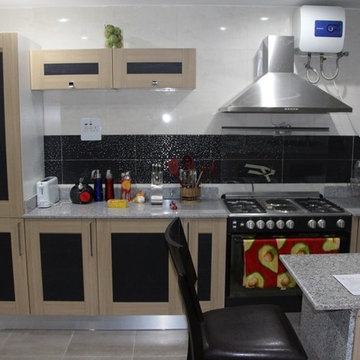
Photo of a small classic l-shaped enclosed kitchen in Other with a double-bowl sink, recessed-panel cabinets, light wood cabinets, granite worktops, black splashback, mosaic tiled splashback, black appliances, ceramic flooring and an island.
Photo of a small classic l-shaped enclosed kitchen in Other with a double-bowl sink, recessed-panel cabinets, light wood cabinets, granite worktops, black splashback, mosaic tiled splashback, black appliances, ceramic flooring and an island.
 Lautoka Urbana

Inspiration for a medium sized country u-shaped open plan kitchen in Barcelona with recessed-panel cabinets, white cabinets and a breakfast bar.

 rhineside - Interior Design
Inspiration for a medium sized modern galley enclosed kitchen in Dusseldorf with an integrated sink, recessed-panel cabinets, white cabinets, wood worktops, white splashback, ceramic splashback, stainless steel appliances, ceramic flooring, an island, grey floors, brown worktops and a wallpapered ceiling.
 McAtamney Cabinets
A stunning white kitchen with shaker doors and cupboards, white caesar stone tops (cosmopolitan white) and dainty knobs. Functionality meets style... as prep space and storage were key to the design.
Photo by @karalway
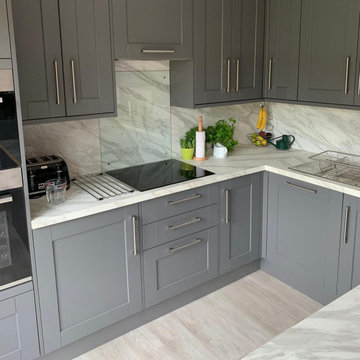
 Millards Architecture & Surveying Ltd
Inspiration for a medium sized contemporary u-shaped kitchen/diner in London with recessed-panel cabinets, grey cabinets, laminate countertops, grey splashback, ceramic splashback, an island and grey worktops.

 rocky & ivan
Photo Credits: Rocky & Ivan Photographic Division
Design ideas for a medium sized modern galley open plan kitchen in Brisbane with a double-bowl sink, recessed-panel cabinets, medium wood cabinets, composite countertops, orange splashback, mirror splashback, integrated appliances, ceramic flooring, an island and beige floors.
Design ideas for a medium sized modern galley open plan kitchen in Brisbane with a double-bowl sink, recessed-panel cabinets, medium wood cabinets, composite countertops, orange splashback, mirror splashback, integrated appliances, ceramic flooring, an island and beige floors.
1