
Budget White Kitchen with Recessed-panel Cabinets and All Types of Island Ideas and Designs
Refine by:
Budget
Sort by:Popular Today
1 - 20 of 31 photos
Item 1 of 5
 Staple Design
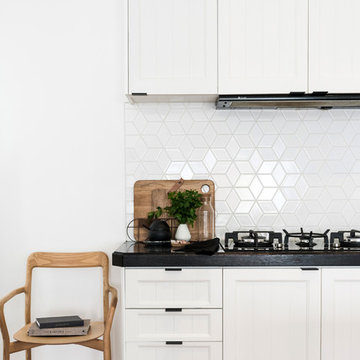
Medium sized scandinavian u-shaped kitchen in Perth with a double-bowl sink, recessed-panel cabinets, white cabinets, laminate countertops, white splashback, ceramic splashback, white appliances, medium hardwood flooring and an island.
 Lautoka Urbana


Inspiration for a medium sized country u-shaped open plan kitchen in Barcelona with recessed-panel cabinets, white cabinets and a breakfast bar.
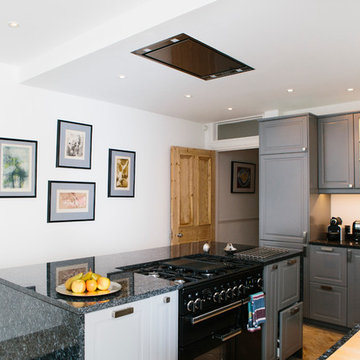
This is an example of a medium sized contemporary l-shaped kitchen/diner in London with a belfast sink, recessed-panel cabinets, grey cabinets, granite worktops, stainless steel appliances and an island.
 Blackburne Jackson


Alterations and additions to a very modest beach side bungalow in order to create a modest family home that provides connected flexible spaces that merge internal living zones to the landscape beyond.
image by Studio Next
 Renovation Capital
Entrance into scullery just visible through open door.

Large classic kitchen in Perth with recessed-panel cabinets, white cabinets, marble worktops, stone slab splashback, stainless steel appliances, an island, a submerged sink, grey splashback, grey worktops and light hardwood flooring.
Large classic kitchen in Perth with recessed-panel cabinets, white cabinets, marble worktops, stone slab splashback, stainless steel appliances, an island, a submerged sink, grey splashback, grey worktops and light hardwood flooring.
 McAtamney Cabinets
An entertainer's delight, The White House has its own outdoor custom built BBQ and kitchenette by McAtamney Cabinets.
@karalway
Small shabby-chic style galley open plan kitchen in Brisbane with a double-bowl sink, recessed-panel cabinets, white cabinets, engineered stone countertops, white splashback, black appliances, medium hardwood flooring, an island, brown floors and beige worktops.
Small shabby-chic style galley open plan kitchen in Brisbane with a double-bowl sink, recessed-panel cabinets, white cabinets, engineered stone countertops, white splashback, black appliances, medium hardwood flooring, an island, brown floors and beige worktops.
 Upstyled Interiors

Modern contemporary kitchen styling with ample storage space and featuring all the modern conveniences.
Gorgeous marble laminate bench tops are a striking addition, while the black features add an industrial edge, the soft grey & wood grain feature island bench rounds out the look.
Photo Credit: Anjie Blair
Staging: Upstyled Interiors
 User

UserRendering realizzati per la prevendita di un appartamento, composto da Soggiorno sala pranzo, camera principale con bagno privato e cucina, sito in Florida (USA). Il proprietario ha richiesto di visualizzare una possibile disposizione dei vani al fine di accellerare la vendita della unità immobiliare.
 Cocinas Prisma
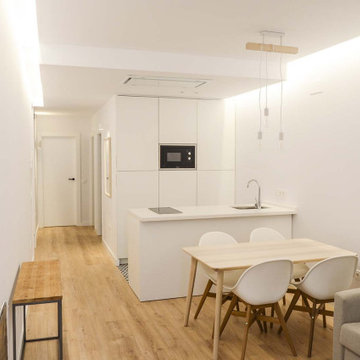
En Cuines Prisma tenemos claro que nuestro principal objetivo es crear proyecto de cocinas de calidad que cumplan con las necesidades de todos nuestros clientes. En este sentido, la idea de nuestros clientes en este proyecto era aprovechar mucho mejor el espacio en la cocina y proporcionar mucha más libertad y movimiento, además de amplitud y conexión entre la cocina y el salón. Al estar la cocina completamente integrada en el comedor, lo que proyectamos fue una cocina con isla muy elegante, creando todo un conjunto completamente independiente, pero totalmente integrado con el salón.
El proyecto lo dividimos en tres partes: la zona de aguas, donde quedan integrados el fregadero y los cajones; la isla, donde ubicamos la cocción; y una tercera zona, donde se han ubicado los muebles columna y todos los electrodomésticos.
La cocina utilizada fue una cocina Santos fine D1.
 acero puro showroom
Un volumen de tres armarios, en el que están integrados todos los electrodomésticos necesarios para esta cocina de viaje, y una pequeña península con el fregadero, la placa y la campana integrada en el cielo raso, componen el programa de estas cocinas para viajeros.
 EurodesignMebel
Javier Puche

Design ideas for a medium sized contemporary l-shaped kitchen/diner in Alicante-Costa Blanca with recessed-panel cabinets, black cabinets, engineered stone countertops, beige splashback, mirror splashback, an island and black worktops.
Design ideas for a medium sized contemporary l-shaped kitchen/diner in Alicante-Costa Blanca with recessed-panel cabinets, black cabinets, engineered stone countertops, beige splashback, mirror splashback, an island and black worktops.
 Granit Architects + Interiors

Our clients wanted to create more space and re-configure the rooms they already had in this terraced house in London SW2. The property was just not big enough to accommodate their busy family life or for entertaining family and friends. They wanted a usable back garden too.
One of the main ambitions was to create enough space downstairs for an additional family room combined with a large kitchen dining area. It was essential to be able to divide the different activity spaces too.
The final part of the brief was to create something different. The design had to be more than the usual “box stuck on the back of a 1930s house.”
Our solution was to look at several ambitious designs to deliver under permitted development. This approach would reduce the cost and timescale of the project significantly. However, as a back-up, we also applied to Lambeth Council for full planning permission for the same design, but with different materials such as a roof clad with zinc.
Internally we extended to the rear of the property to create the large family-friendly kitchen, dining and living space our client wanted. The original front room has been divided off with steel framed doors that are double glazed to help with soundproofing. We used a hedgehog glazing system, which is very effective.
The extension has a stepped plan, which helps to create internal zoning and to separate the different rooms’ functions. There is a non-symmetrical pitched roof, which is open internally up to the roof planes to maximise the feeling of space.
The roof of the extension is clad in zinc with a concealed gutter and an overhang to provide shelter. Black bricks and dark grey mortar give the impression of one material, which ties into the colour of the glazing frames and roof. This palate brings all the elements of the design together, which complements a polished concrete internal floor and a stylish contemporary kitchen by Piqu.
 docellar

This is an example of a small modern single-wall open plan kitchen in Barcelona with a single-bowl sink, recessed-panel cabinets, beige cabinets, granite worktops, white splashback, ceramic splashback, stainless steel appliances, ceramic flooring, an island, brown floors, black worktops and a wallpapered ceiling.
 User
UserSebastian Erras
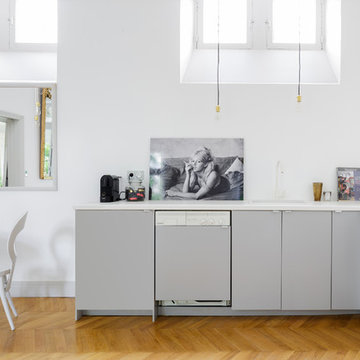
Inspiration for a small contemporary l-shaped open plan kitchen in Paris with a single-bowl sink, recessed-panel cabinets, grey cabinets, laminate countertops, light hardwood flooring and an island.
Inspiration for a small contemporary l-shaped open plan kitchen in Paris with a single-bowl sink, recessed-panel cabinets, grey cabinets, laminate countertops, light hardwood flooring and an island.
 Upstyled Interiors

Gorgeous marble laminate bench tops are a striking addition, while the black features add an industrial edge, the soft grey & wood grain feature island bench rounds out the look.
The island features the practical shelving end.
Photo Credit: Anjie Blair
Staging: Upstyled Interiors
 Box Clever Interiors
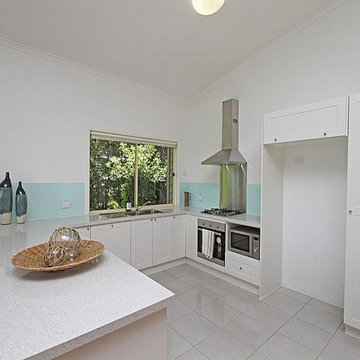
Bright compact kitchen design with modern traditional shaker style door and glass splashback. Integrated dishwasher and stainless steel appliances complete the kitchen design by Box Clever Interiors
 Granit Architects + Interiors
Our clients wanted to create more space and re-configure the rooms they already had in this terraced house in London SW2. The property was just not big enough to accommodate their busy family life or for entertaining family and friends. They wanted a usable back garden too.
One of the main ambitions was to create enough space downstairs for an additional family room combined with a large kitchen dining area. It was essential to be able to divide the different activity spaces too.
The final part of the brief was to create something different. The design had to be more than the usual “box stuck on the back of a 1930s house.”
Our solution was to look at several ambitious designs to deliver under permitted development. This approach would reduce the cost and timescale of the project significantly. However, as a back-up, we also applied to Lambeth Council for full planning permission for the same design, but with different materials such as a roof clad with zinc.
Internally we extended to the rear of the property to create the large family-friendly kitchen, dining and living space our client wanted. The original front room has been divided off with steel framed doors that are double glazed to help with soundproofing. We used a hedgehog glazing system, which is very effective.
The extension has a stepped plan, which helps to create internal zoning and to separate the different rooms’ functions. There is a non-symmetrical pitched roof, which is open internally up to the roof planes to maximise the feeling of space.
The roof of the extension is clad in zinc with a concealed gutter and an overhang to provide shelter. Black bricks and dark grey mortar give the impression of one material, which ties into the colour of the glazing frames and roof. This palate brings all the elements of the design together, which complements a polished concrete internal floor and a stylish contemporary kitchen by Piqu.
 User
UserRendering realizzati per la prevendita di un appartamento, composto da Soggiorno sala pranzo, camera principale con bagno privato e cucina, sito in Florida (USA). Il proprietario ha richiesto di visualizzare una possibile disposizione dei vani al fine di accellerare la vendita della unità immobiliare.
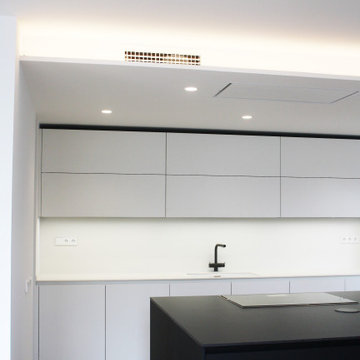 Cocinas Prisma
En Cuines Prisma tenemos claro que nuestro principal objetivo es crear proyecto de cocinas de calidad que cumplan con las necesidades de todos nuestros clientes. En este sentido, la idea de nuestros clientes en este proyecto era aprovechar mucho mejor el espacio en la cocina y proporcionar mucha más libertad y movimiento, además de amplitud y conexión entre la cocina y el salón. Al estar la cocina completamente integrada en el comedor, lo que proyectamos fue una cocina con isla muy elegante, creando todo un conjunto completamente independiente, pero totalmente integrado con el salón.
El proyecto lo dividimos en tres partes: la zona de aguas, donde quedan integrados el fregadero y los cajones; la isla, donde ubicamos la cocción; y una tercera zona, donde se han ubicado los muebles columna y todos los electrodomésticos.
La cocina utilizada fue una cocina Santos fine D1.
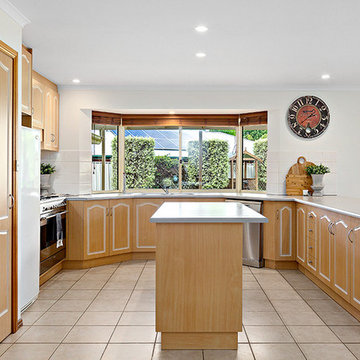
 Master Constructions Australia
Renovation and property styling for sale.
Repainted walls and benchtops, provided furniture and furnishing styling
This is an example of an expansive contemporary u-shaped open plan kitchen in Adelaide with a double-bowl sink, recessed-panel cabinets, beige cabinets, laminate countertops, white splashback, porcelain splashback, stainless steel appliances, porcelain flooring, an island, beige floors and beige worktops.
This is an example of an expansive contemporary u-shaped open plan kitchen in Adelaide with a double-bowl sink, recessed-panel cabinets, beige cabinets, laminate countertops, white splashback, porcelain splashback, stainless steel appliances, porcelain flooring, an island, beige floors and beige worktops.
1