
White Kitchen with Recessed-panel Cabinets and All Types of Island Ideas and Designs
Refine by:
Budget
Sort by:Popular Today
1 - 20 of 2,506 photos
Item 1 of 4
 Searle & Taylor
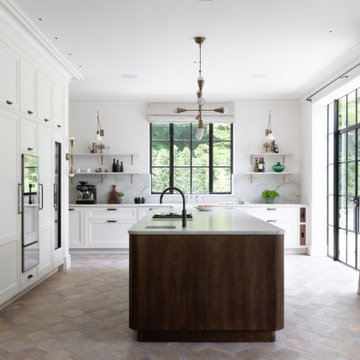
We were commissioned to design and make a bespoke kitchen and a separate dining space with banquette seating for our clients, who were in the process of having a new private home built on the outskirts of Winchester. Following these initial projects, we were then briefed to design and create all the fitted furniture for the pantry, laundry room, boot room, banquette seating for the bedroom, a walk-in wardrobe and a bathroom vanity.
We worked closely with our clients who had a distinct vision of the aesthetic they were seeking, so our role was to interpret their requirements to create a beautiful kitchen and dining area, designed with perfect flow and functionality, and perfectly in-keeping with the rest of the space.
The entire ground floor is neutrally decorated in Stone 1 by Paint & Paper Library on the walls and ceiling. It has large black steel Crittall windows throughout, with full-height Crittall doors leading to the garden. Matching internal glazed panel doors lead to a separate drawing room, while the rest of the ground floor is dedicated to the open plan kitchen and entertaining area. The hand-laid patterned Ash flooring was chosen during the design process so the dark stain of the vertical grain Oak veneered fronts, and plinth on the island was chosen to complement it. All Antique Brass knobs and handles are by Armac Martin and all Antique Brass wall brackets are by Corston Architectural. These complement the pendant and wall lights by Apparatus Studio and wall lights above the sink run by Blue Print Lighting NYC.
There are two main runs of cabinetry which are made using dark stained oak carcases and solid oak shelves. The 22mm thick door and drawer fronts feature 18mm broken ogee bead mouldings and all are handpainted in Stone 2 by Paint & Paper Library.
The tall run behind the island runs floor-to-ceiling with a moulded cornice at the top matching the cornicing in the rest of the room. Five storage top boxes run along the length of the cabinetry and are situated above (from left) a tall integrated cabinet for glasses, next to an integrated tall freezer by Gaggenau. At the centre is housing for a bank of Gaggenau Vario 400 cooking appliances consisting of a single oven with a combination microwave above and a 29cm culinary drawer beneath. A reduced height top box and a shallow drawer for racks and trays are above and below. To the right is a tall integrated fridge next to an integrated three-zone wine conditioning cabinet, all by Gaggenau.
On the task side, directly in front of the bank of ovens, is a personalised Gaggenau cook centre mounted within the 3.6m x 1.3m island’s 30mm thick Bianco Superiore Honed Quartzite worktop. This comprises a domino gas hob, domino induction hob and domino teppan yaki, separated by two downdraft extractors in-between and all feature rotary controls integrated within cabinetry beneath. The entire hob set is rebated into the worktop providing a completely flush finish. Also on the task side are handleless deep drawers for pots and pans beneath handleless shallow drawers for cutlery and utensils. At one end of the island is a square ceramic undermount sink by Shaws and Quooker Fusion Pro3 Boiling Water Tap with a special finish, which is used for food preparation. The facing side of the island features further handleless cabinets, all with pull-out shelves on soft close runners, together with further shallow storage drawers above them.
The long sink run extends beneath a large Crittall window. Undercounter from left is an integrated pull-out fridge by Liebherr next to two pull-out storage drawers and a cabinet for pull-out bins. At the centre is a Shaws Entwistle single bowl sink with an aged brass Perrin & Rowe Ionian Tap. Beneath the farmhouse style sink is a 30mm quartzite sill to accommodate for spils and splashes protecting the painted woodwork of the sink cabinet, a signature addition by Searle & Taylor. To the right of the sink is a 60cm integrated dishwasher by Miele adjacent to further deep and shallow storage drawers. At the end of the run is a specially designed cabinet for two dark oak pull-out trays and two solid dark oak pull-out chopping boards, another signature design by Searle & Taylor. Matching the quartzite worktop is a 30mm splashback and upstand in the same material. In addition, there are four 30mm thick quartzite shelves with with ogee edged moulding, that sit upon the Corston Architectural brackets.
To the right of the kitchen area is the dining area within a triple window recess. Built within the bay is a large bespoke banquette seating area made by Searle & Taylor, with piano-hinged lids to provide hidden cushion storage behind the seats. LED lighting runs at the base of the cabinetry to make a feature of the seating at night. On either side of the banquette are alcove cabinets in the same dark oak stained veneer as the kitchen island and kitchen accents. An oval dark oak Miniforms Monoplauto dining table from Go Modern sits at the centre with two further Fritz Harken Series 7 dining chairs from The Conran Shop.
 Alison Henry Design Studio
Classic

Design ideas for a large traditional galley kitchen in London with a submerged sink, white cabinets, marble splashback, integrated appliances, white worktops, recessed-panel cabinets, multi-coloured splashback, dark hardwood flooring, an island and brown floors.
Design ideas for a large traditional galley kitchen in London with a submerged sink, white cabinets, marble splashback, integrated appliances, white worktops, recessed-panel cabinets, multi-coloured splashback, dark hardwood flooring, an island and brown floors.

 Q Design House
The kitchen, located in the lower ground floor, was updated with bespoke cabinetry fitted around the chimney breast with a range cooker within the existing fireplace.
 Philip Patrick Interiors
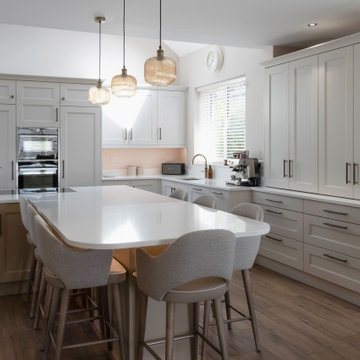
A perfect blend of elegance and functionality.
Step into timeless sophistication with this stunning bespoke kitchen finished in London Stone and Shaded White. The centrepiece? A breathtaking Misterio quartz worktop—a perfect match for the soft-toned palette.
Featuring:
• Antique knurled brass hardware for a touch of classic charm
• Patinated brass Quooker tap blending beauty with boiling-water convenience
• Integrated Bora and Neff appliances
From the wide shaker cabinetry to the warm wood flooring and ambient pendant lighting, every detail has been thoughtfully curated to create a space that’s both welcoming and wow-worthy.
Our client chose a stunning dining table and chairs with matching island seating from Moy Furniture Centre Limited
BORA
Quooker
NEFF Home
McKenna Stonecraft
Alexander & Wilks
 John Ladbury and Company
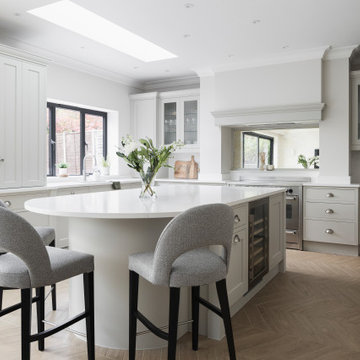
Beautiful John Ladbury kitchen in calming colours with quartz work surfaces and polished nickel knobs and pulls.
Design ideas for a traditional u-shaped kitchen in Hertfordshire with a submerged sink, recessed-panel cabinets, grey cabinets, white splashback, stone slab splashback, stainless steel appliances, medium hardwood flooring, an island, brown floors and white worktops.
Design ideas for a traditional u-shaped kitchen in Hertfordshire with a submerged sink, recessed-panel cabinets, grey cabinets, white splashback, stone slab splashback, stainless steel appliances, medium hardwood flooring, an island, brown floors and white worktops.
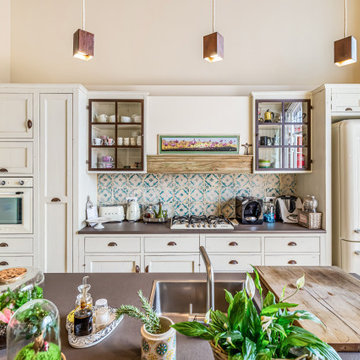
 Alessandra Cipriani Architects
Blocco cucina con top in Stone e legno vecchio
Open-concept space with kitchen and living room
Custom-built kitchen in a modern country style for a family home
Modern country interior design for a farmhouse unit
Mobili su misura per appartamento familiare in colonica
Materiali e colori per interior design country contemporaneo
Casa familiare su tre livelli con stile country e dettagli moderni
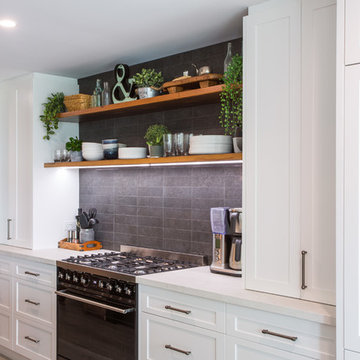
 Makings of Fine Kitchens & Bathrooms
Caesarstone Cloudburst benchtop, Smeg upright cooker and optimal storage with pantry, appliance cupboard and drawers. Floating shelves compliment the large island bench!!

 ProBuild360
Matt Greaves Photography
Large classic galley open plan kitchen in West Midlands with granite worktops, an island, a built-in sink, recessed-panel cabinets, brown cabinets and white splashback.
Large classic galley open plan kitchen in West Midlands with granite worktops, an island, a built-in sink, recessed-panel cabinets, brown cabinets and white splashback.

 Brilliant SA
Designed by Jordan Smith of Brilliant SA and built by the BSA team. Copyright Brilliant SA
Photo of a small traditional u-shaped enclosed kitchen in Other with a submerged sink, recessed-panel cabinets, blue cabinets, white splashback, metro tiled splashback, stainless steel appliances, a breakfast bar and beige floors.
Photo of a small traditional u-shaped enclosed kitchen in Other with a submerged sink, recessed-panel cabinets, blue cabinets, white splashback, metro tiled splashback, stainless steel appliances, a breakfast bar and beige floors.

 diotti.com
Cucina ad isola con bancone snack e lavello integrato - fotografia del cliente
Photo of an expansive modern galley open plan kitchen in San Francisco with an integrated sink, recessed-panel cabinets, white cabinets, engineered stone countertops, white splashback, ceramic splashback, stainless steel appliances, light hardwood flooring, an island, white worktops and exposed beams.
Photo of an expansive modern galley open plan kitchen in San Francisco with an integrated sink, recessed-panel cabinets, white cabinets, engineered stone countertops, white splashback, ceramic splashback, stainless steel appliances, light hardwood flooring, an island, white worktops and exposed beams.
 Jo Cowen Architects
David Butler

Inspiration for a large scandinavian galley kitchen/diner in London with a belfast sink, recessed-panel cabinets, wood worktops, stainless steel appliances, an island, black cabinets, white splashback and grey floors.
Inspiration for a large scandinavian galley kitchen/diner in London with a belfast sink, recessed-panel cabinets, wood worktops, stainless steel appliances, an island, black cabinets, white splashback and grey floors.
 elisabethphotography.com
elisabethphotography.com
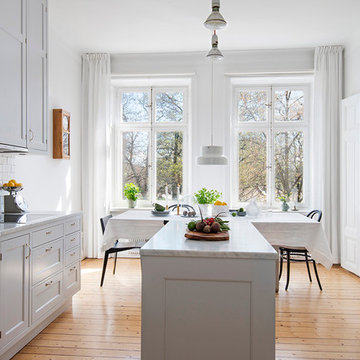
Photo of a medium sized classic galley kitchen/diner in Stockholm with recessed-panel cabinets, grey cabinets, white splashback, metro tiled splashback, stainless steel appliances, medium hardwood flooring, an island and marble worktops.
Photo of a medium sized classic galley kitchen/diner in Stockholm with recessed-panel cabinets, grey cabinets, white splashback, metro tiled splashback, stainless steel appliances, medium hardwood flooring, an island and marble worktops.
 Denai Kulcsar Interiors

This is an example of a traditional galley kitchen in Sydney with recessed-panel cabinets, dark wood cabinets, stainless steel appliances, dark hardwood flooring and an island.
 Intrim Group Pty Ltd

This home is the pinnacle of classic French inspired design, with every inch designed, and nothing left to chance.
It is very clear why this home won the 2019 MBA Design & Construct House 1.7-2 million category. Here’s what the MBA had to say:
“Chateau Architects + Builders has excelled in producing a fine example of a French Provincial home. The clients’ inalterable budget proved no impediment to a truly beautiful home comprising of outstanding finishes and workmanship. A credit to Chateau.”
Intrim supplied Intrim SK452 230mm skirting board and 115mm architrave, SN03 sill nosing, SC25 scotia, CR22 chair rail, IN16 inlay mould.
Build & Design: Alex McDonald from Chateau Architects

Medium sized country l-shaped kitchen in Hertfordshire with a submerged sink, recessed-panel cabinets, grey cabinets, wood worktops, white splashback, stainless steel appliances, an island, grey floors and beige worktops.

 Woodale
Inspiration for a medium sized classic galley kitchen/diner in Dublin with recessed-panel cabinets, granite worktops, white splashback, an island, beige floors, grey cabinets, black appliances and light hardwood flooring.

 Fabco Sanctuary
Someone who we work with regularly is Lucinda Sanford, a fantastic interior designer based in London. She first contacted us in late 2013 to see if we could help her with a project in Gilstead Road.
As you walk in through the front door of the property you enter the hallway which leads off into the rest of the house. To give the illusion of space in this narrow hallway Lucinda asked us to design, manufacture and install two bespoke internal steel windows to give a sneak preview of the stunning family room which sits adjacent to the hallway. As you can see from the pictures the black of the steel frames really fits well with the deep red of the room. In keeping with this design style Lucinda also asked us to install a set of bespoke central double doors in the entrance to the family room.
Lucinda was keen to keep this style of bespoke steel framed windows and doors running throughout the property wherever possible and asked us to also design, manufacture and install a set of bespoke French doors at the rear of the property. We installed a single right-hand side door with fixed screens and fanlights above. This feature really allowed natural light to flood the kitchen diner which, with no other space for additional windows, could’ve otherwise been quite a dark space.
Our work paired with Lucinda’s keen eye for detail and style really suited this property and it was the beginning of our working relationship which has continued to grow ever since.
Lucinda Sanford https://www.lucindasanford.com/

 Jonathan Williams Luxury Kitchens
Infinity Media
Photo of a medium sized country l-shaped kitchen in Dublin with blue cabinets, white splashback, an island, a belfast sink, recessed-panel cabinets, wood worktops, metro tiled splashback, light hardwood flooring and beige floors.
Photo of a medium sized country l-shaped kitchen in Dublin with blue cabinets, white splashback, an island, a belfast sink, recessed-panel cabinets, wood worktops, metro tiled splashback, light hardwood flooring and beige floors.

 Broadway Bespoke Kitchens
As with all Broadway Kitchen commissions, the layout and the cabinetry has been designed to make the best use of the space. This simply wouldn't be possible with mass produced, 'off the shelf' furniture.

 BRADSHAW DESIGNS LLC
Casual comfortable family kitchen is the heart of this home! Organization is the name of the game in this fast paced yet loving family! Between school, sports, and work everyone needs to hustle, but this hard working kitchen makes it all a breeze! Photography: Stephen Karlisch
1