
Budget White Kitchen with All Types of Island Ideas and Designs
Refine by:
Budget
Sort by:Popular Today
1 - 20 of 811 photos
Item 1 of 4
 Studio Mônty

This light-filled open-plan kitchen is finished in calming light grey handleless cabinets and Duropal laminate worktop. This inexpensive design maximises the space, with a peninsula island providing additional countertop and dining space.
 GokoStudio
Fotografía: Valentín Hincû

Inspiration for a small mediterranean l-shaped open plan kitchen in Barcelona with flat-panel cabinets, light wood cabinets, engineered stone countertops, white splashback, an island, blue floors and white worktops.
Inspiration for a small mediterranean l-shaped open plan kitchen in Barcelona with flat-panel cabinets, light wood cabinets, engineered stone countertops, white splashback, an island, blue floors and white worktops.
 Schmidt Dorking

Clean, cool and calm are the three Cs that characterise a Scandi-style kitchen. The use of light wood and design that is uncluttered is what Scandinavians look for. Sleek and streamlined surfaces and efficient storage can be found in the Schmidt catalogue. The enhancement of light by using a Scandi style and colour. The Scandinavian style is inspired by the cool colours of landscapes, pale and natural colours, and adds texture to make the kitchen more sophisticated.
This kitchen’s palette ranges from white, green and light wood to add texture, all bringing memories of a lovely and soft landscape. The light wood resembles the humble beauty of the 30s Scandinavian modernism. To maximise the storage, the kitchen has three tall larders with internal drawers for better organising and unclutter the kitchen. The floor-to-ceiling cabinets creates a sleek, uncluttered look, with clean and contemporary handle-free light wood cabinetry. To finalise the kitchen, the black appliances are then matched with the black stools for the island.
 Dieppe Design

This was a kitchen makeover on a budget. Tasked to update an old kitchen for resale we kept the old old cabinet carcass's and even tiles but replaced the cabinet doors, panels, bench top and appliances. To the naked eye you wouldn't know it wasn't an new kitchen.
If you're currently researching ideas for a budget kitchen renovation or makeover and interested to learn more about this job - get in touch here: hello@dieppedesign.com
styling by nora using own stock and a few items from forage and find. Photo by ed
 User

UserCréation d’un studio étudiant par la réunion de deux chambres de bonne, au dernier étage sous combles, dans un immeuble haussmannien rue de Rivoli. L’espace exigüe, tout en longueur et presque entièrement sous pente est agencé afin d’en faire un logement confortable et fonctionnel. Une rénovation complète du lieu a été réalisée : réfection totale du sol, réalisation d'une isolation thermique des combles via de nouveaux isolants performants, création d’une salle de bain avec wc, création d’une cuisine comprenant de nombreux rangements, conception d’éléments de mobilier sur mesure optimisant l’espace.
Crédits photos Antonio Duarte
 Raumtastik

Design ideas for a small scandi l-shaped open plan kitchen in London with a submerged sink, shaker cabinets, white cabinets, wood worktops, white splashback, ceramic splashback, stainless steel appliances, laminate floors and a breakfast bar.
 Let's Revamp - Property Styling and Decorating

Placing some accessories on the benchtops draws the eye to the back of the kitchen. The beautiful bar chairs also adds additional seating space in this small apartment.
 Living Edge Kitchens
Live By The Sea Photography

This is an example of a large modern l-shaped kitchen/diner in Sydney with a submerged sink, shaker cabinets, white cabinets, engineered stone countertops, multi-coloured splashback, stone slab splashback, black appliances, ceramic flooring, an island and brown floors.
This is an example of a large modern l-shaped kitchen/diner in Sydney with a submerged sink, shaker cabinets, white cabinets, engineered stone countertops, multi-coloured splashback, stone slab splashback, black appliances, ceramic flooring, an island and brown floors.
 Freedom Kitchens
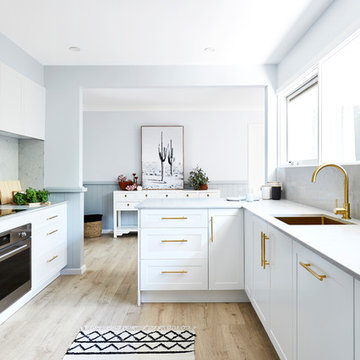
Small modern u-shaped kitchen/diner in Sydney with shaker cabinets, white cabinets, engineered stone countertops, grey splashback, a breakfast bar and grey worktops.
 CC interior design
CC Interior Design | Beatta Bosworth Photography

Medium sized contemporary l-shaped kitchen/diner in Los Angeles with a belfast sink, flat-panel cabinets, white cabinets, quartz worktops, grey splashback, matchstick tiled splashback, stainless steel appliances, light hardwood flooring, an island, beige floors and white worktops.
Medium sized contemporary l-shaped kitchen/diner in Los Angeles with a belfast sink, flat-panel cabinets, white cabinets, quartz worktops, grey splashback, matchstick tiled splashback, stainless steel appliances, light hardwood flooring, an island, beige floors and white worktops.
 Ultimate Kitchens & Bathrooms

Most people would relate to the typical floor plan of a 1980's Brick Veneer home. Disconnected living spaces with closed off rooms, the original layout comprised of a u shaped kitchen with an archway leading to the adjoining dining area that hooked around to a living room behind the kitchen wall.
The client had put a lot of thought into their requirements for the renovation, knowing building works would be involved. After seeing Ultimate Kitchens and Bathrooms projects feature in various magazines, they approached us confidently, knowing we would be able to manage this scale of work alongside their new dream kitchen.
Our designer, Beata Brzozowska worked closely with the client to gauge their ideals. The space was transformed with the archway wall between the being replaced by a beam to open up the run of the space to allow for a galley style kitchen. An idealistic walk in pantry was then cleverly incorporated to the design, where all storage needs could be concealed behind sliding doors. This gave scope for the bench top to be clutter free leading out to an alfresco space via bi-fold bay windows which acted as a servery.
An island bench at the living end side creates a great area for children to sit engaged in their homework or for another servery area to the interior zone.
A lot of research had been undertaken by this client before contacting us at Ultimate Kitchens & Bathrooms.
Photography: Marcel Voestermans
 Kitty Lee Architecture

Photo of a small scandi galley open plan kitchen in Sydney with a submerged sink, white cabinets, wood worktops, pink splashback, ceramic splashback, stainless steel appliances, terrazzo flooring, an island, grey floors and brown worktops.
 Whitstable Island Interiors

Design ideas for a small nautical u-shaped kitchen in Kent with open cabinets, white cabinets, medium hardwood flooring, a breakfast bar and stainless steel appliances.
 Block Planning & Design

Full width rear extension with full internal refurbishment and first floor layout redesign
Inspiration for a large traditional open plan kitchen in London with an island.
Inspiration for a large traditional open plan kitchen in London with an island.
 Sydney Beach Homes
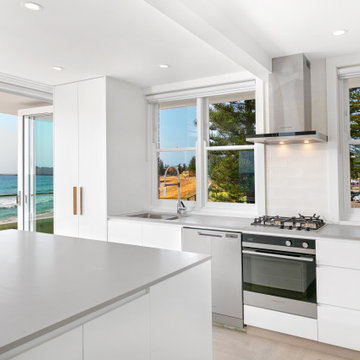
Medium sized beach style galley open plan kitchen in Sydney with a double-bowl sink, flat-panel cabinets, white cabinets, engineered stone countertops, white splashback, metro tiled splashback, stainless steel appliances, light hardwood flooring, an island, grey floors and grey worktops.
 MRB kitchen&design
Marcelino Raposo

Photo of a medium sized modern single-wall open plan kitchen in Other with a submerged sink, flat-panel cabinets, grey cabinets, quartz worktops, grey splashback, integrated appliances, medium hardwood flooring, a breakfast bar and brown floors.
Photo of a medium sized modern single-wall open plan kitchen in Other with a submerged sink, flat-panel cabinets, grey cabinets, quartz worktops, grey splashback, integrated appliances, medium hardwood flooring, a breakfast bar and brown floors.
 Omniform
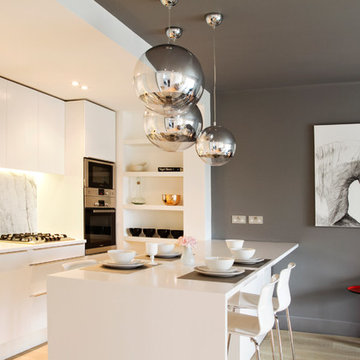
Design ideas for a medium sized contemporary single-wall kitchen/diner in London with a submerged sink, flat-panel cabinets, white cabinets, composite countertops, grey splashback, marble splashback, stainless steel appliances, light hardwood flooring and a breakfast bar.
 designcubed
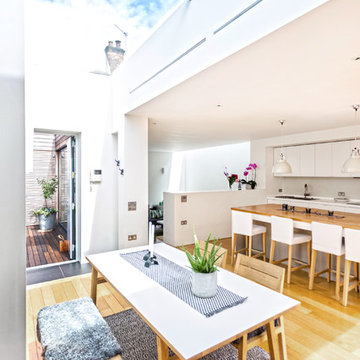
A single-storey courtyard house constructed on a constrained brown-field sloping site, built out to the perimeter whilst providing light and private views to the habitable rooms and avoiding overlooking of the surrounding properties. Bathrooms are located along the street facade with opaque glass windows to provide a buffer zone between the living space and the pavement.
The project has been featured in The Architects Journal On-Line, the Evening Standard, Homes and Property as well as the television programme, "Place Invaders" on London Live TV.
Site Dims: 17.1m x 11.5m
G.I.A.: 121sqm
Photography: www.andybarker.com
 Juan MaRe
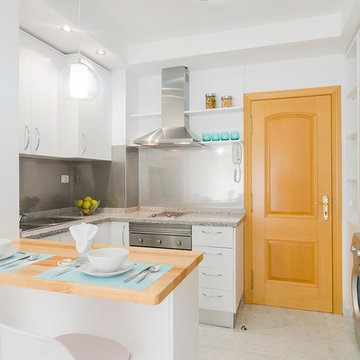
Design ideas for a small modern l-shaped open plan kitchen in Other with flat-panel cabinets, white cabinets, granite worktops, stainless steel appliances and a breakfast bar.
 S2M Gestión Levante
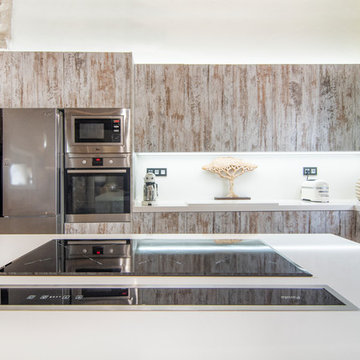
Inspiration for a medium sized modern l-shaped kitchen/diner in Other with a submerged sink, flat-panel cabinets, light wood cabinets, engineered stone countertops, beige splashback, ceramic splashback, stainless steel appliances, ceramic flooring, an island, brown floors and beige worktops.
1