
Budget Expansive White Kitchen with All Types of Island Ideas and Designs
Refine by:
Budget
Sort by:Popular Today
1 - 14 of 14 photos
Item 1 of 5
 TIMPELLE®
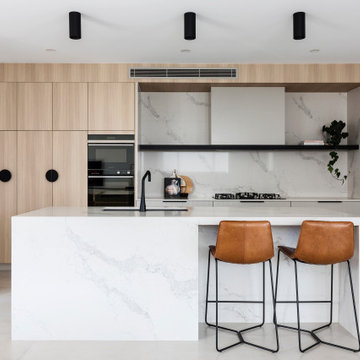
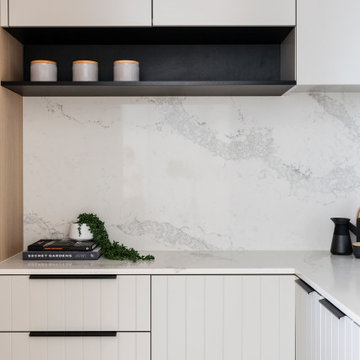

Stunning finishes including natural timber veneer, polyurethane & Caesarstone make for a professionally designed space.
Opting for the contemporary V Groove cabinetry doors creates warmth & texture along with black accents to complete the look.
 Projet Wabi-sabi

Un loft immense, dans un ancien garage, à rénover entièrement pour moins de 250 euros par mètre carré ! Il a fallu ruser.... les anciens propriétaires avaient peint les murs en vert pomme et en violet, aucun sol n'était semblable à l'autre.... l'uniformisation s'est faite par le choix d'un beau blanc mat partout, sols murs et plafonds, avec un revêtement de sol pour usage commercial qui a permis de proposer de la résistance tout en conservant le bel aspect des lattes de parquet (en réalité un parquet flottant de très mauvaise facture, qui semble ainsi du parquet massif simplement peint). Le blanc a aussi apporté de la luminosité et une impression de calme, d'espace et de quiétude, tout en jouant au maximum de la luminosité naturelle dans cet ancien garage où les seules fenêtres sont des fenêtres de toit qui laissent seulement voir le ciel. La salle de bain était en carrelage marron, remplacé par des carreaux émaillés imitation zelliges ; pour donner du cachet et un caractère unique au lieu, les meubles ont été maçonnés sur mesure : plan vasque dans la salle de bain, bibliothèque dans le salon de lecture, vaisselier dans l'espace dinatoire, meuble de rangement pour les jouets dans le coin des enfants. La cuisine ne pouvait pas être refaite entièrement pour une question de budget, on a donc simplement remplacé les portes blanches laquées d'origine par du beau pin huilé et des poignées industrielles. Toujours pour respecter les contraintes financières de la famille, les meubles et accessoires ont été dans la mesure du possible chinés sur internet ou aux puces. Les nouveaux propriétaires souhaitaient un univers industriels campagnard, un sentiment de maison de vacances en noir, blanc et bois. Seule exception : la chambre d'enfants (une petite fille et un bébé) pour laquelle une estrade sur mesure a été imaginée, avec des rangements en dessous et un espace pour la tête de lit du berceau. Le papier peint Rebel Walls à l'ambiance sylvestre complète la déco, très nature et poétique.
 CT Design
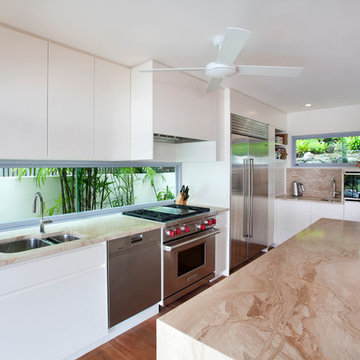
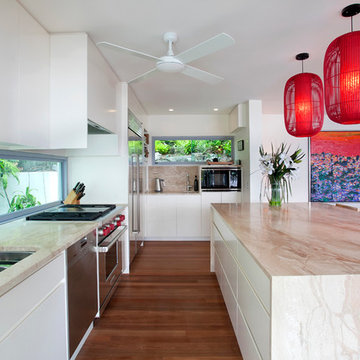
Kitchen layout after renovation, clean and simple design
Expansive nautical galley open plan kitchen in Sunshine Coast with a double-bowl sink, flat-panel cabinets, white cabinets, marble worktops, glass sheet splashback, stainless steel appliances, medium hardwood flooring and an island.
Expansive nautical galley open plan kitchen in Sunshine Coast with a double-bowl sink, flat-panel cabinets, white cabinets, marble worktops, glass sheet splashback, stainless steel appliances, medium hardwood flooring and an island.
 Riva Cantù
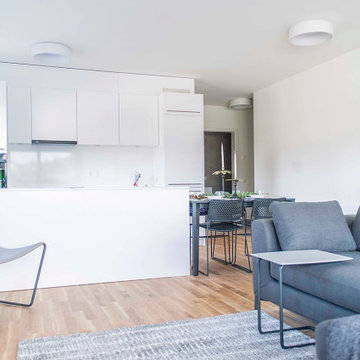
cucina bianca in laminato versione economica con isola
Photo of an expansive modern kitchen in Milan with a built-in sink, flat-panel cabinets, white cabinets, laminate countertops, white splashback, black appliances, an island and white worktops.
Photo of an expansive modern kitchen in Milan with a built-in sink, flat-panel cabinets, white cabinets, laminate countertops, white splashback, black appliances, an island and white worktops.
 Finchley Kitchens

L-shaped kitchen, with Midnight Blue Lacquered unit with stainless steel strip handrail. Kitchen island we used PURU BORA Pure induction cooktop with integrated extraction, a combination of drawers, cupboards, and open shelves in Oxide concrete laminated units, and black handrail. The units are complemented by a stratus grey pearl carcase colour for a modern and stylish element to the overall composition.
To further enhance functionality and visual appeal, we incorporated a Roller Shutter Unit in stainless steel, with the interior of the unit matching the kitchen island using same colour Oxides concrete.
 Master Constructions Australia
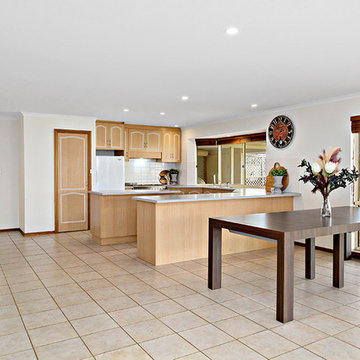
Renovation and property styling for sale.
Repainted walls and benchtops, provided furniture and furnishing styling
Photo of an expansive contemporary u-shaped open plan kitchen in Adelaide with a double-bowl sink, recessed-panel cabinets, beige cabinets, laminate countertops, white splashback, porcelain splashback, stainless steel appliances, porcelain flooring, an island, beige floors and beige worktops.
Photo of an expansive contemporary u-shaped open plan kitchen in Adelaide with a double-bowl sink, recessed-panel cabinets, beige cabinets, laminate countertops, white splashback, porcelain splashback, stainless steel appliances, porcelain flooring, an island, beige floors and beige worktops.
 TIMPELLE®

Stunning finishes including natural timber veneer, polyurethane & Caesarstone make for a professionally designed space.
Opting for the contemporary V Groove cabinetry doors creates warmth & texture along with black accents to complete the look.
 TIMPELLE®

Stunning finishes including natural timber veneer, polyurethane & Caesarstone make for a professionally designed space.
Opting for the contemporary V Groove cabinetry doors creates warmth & texture along with black accents to complete the look.
 CT Design
Kitchen layout after renovation, clean and simple design
Design ideas for an expansive beach style galley open plan kitchen in Sunshine Coast with a double-bowl sink, flat-panel cabinets, white cabinets, marble worktops, glass sheet splashback, stainless steel appliances, medium hardwood flooring and an island.
Design ideas for an expansive beach style galley open plan kitchen in Sunshine Coast with a double-bowl sink, flat-panel cabinets, white cabinets, marble worktops, glass sheet splashback, stainless steel appliances, medium hardwood flooring and an island.
 TIMPELLE®
Stunning finishes including natural timber veneer, polyurethane & Caesarstone make for a professionally designed space.
Opting for the contemporary V Groove cabinetry doors creates warmth & texture along with black accents to complete the look.
 TIMPELLE®
Stunning finishes including natural timber veneer, polyurethane & Caesarstone make for a professionally designed space.
Opting for the contemporary V Groove cabinetry doors creates warmth & texture along with black accents to complete the look.
 Riva Cantù
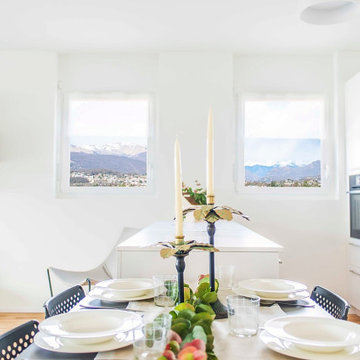
cucina in laminato bianco con isola
This is an example of an expansive modern kitchen in Other with a built-in sink, flat-panel cabinets, white cabinets, laminate countertops, white splashback, black appliances, medium hardwood flooring, an island and white worktops.
This is an example of an expansive modern kitchen in Other with a built-in sink, flat-panel cabinets, white cabinets, laminate countertops, white splashback, black appliances, medium hardwood flooring, an island and white worktops.
 TIMPELLE®

Stunning finishes including natural timber veneer, polyurethane & Caesarstone make for a professionally designed space.
Opting for the contemporary V Groove cabinetry doors creates warmth & texture along with black accents to complete the look.
 Master Constructions Australia
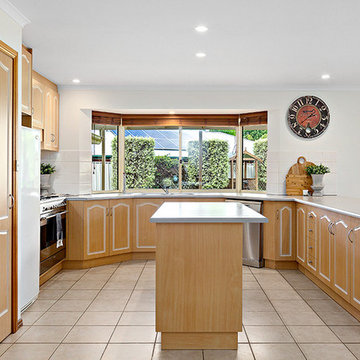
Renovation and property styling for sale.
Repainted walls and benchtops, provided furniture and furnishing styling
This is an example of an expansive contemporary u-shaped open plan kitchen in Adelaide with a double-bowl sink, recessed-panel cabinets, beige cabinets, laminate countertops, white splashback, porcelain splashback, stainless steel appliances, porcelain flooring, an island, beige floors and beige worktops.
This is an example of an expansive contemporary u-shaped open plan kitchen in Adelaide with a double-bowl sink, recessed-panel cabinets, beige cabinets, laminate countertops, white splashback, porcelain splashback, stainless steel appliances, porcelain flooring, an island, beige floors and beige worktops.
1