
Budget White Kitchen with Stainless Steel Appliances and All Types of Island Ideas and Designs
Refine by:
Budget
Sort by:Popular Today
1 - 20 of 377 photos
Item 1 of 5
 Dieppe Design

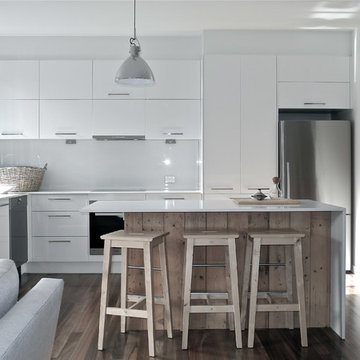

This was a kitchen makeover on a budget. Tasked to update an old kitchen for resale we kept the old old cabinet carcass's and even tiles but replaced the cabinet doors, panels, bench top and appliances. To the naked eye you wouldn't know it wasn't an new kitchen.
If you're currently researching ideas for a budget kitchen renovation or makeover and interested to learn more about this job - get in touch here: hello@dieppedesign.com
styling by nora using own stock and a few items from forage and find. Photo by ed
 Raumtastik

Design ideas for a small scandi l-shaped open plan kitchen in London with a submerged sink, shaker cabinets, white cabinets, wood worktops, white splashback, ceramic splashback, stainless steel appliances, laminate floors and a breakfast bar.
 Let's Revamp - Property Styling and Decorating

Placing some accessories on the benchtops draws the eye to the back of the kitchen. The beautiful bar chairs also adds additional seating space in this small apartment.
 CC interior design
CC Interior Design | Beatta Bosworth Photography

Medium sized contemporary l-shaped kitchen/diner in Los Angeles with a belfast sink, flat-panel cabinets, white cabinets, quartz worktops, grey splashback, matchstick tiled splashback, stainless steel appliances, light hardwood flooring, an island, beige floors and white worktops.
Medium sized contemporary l-shaped kitchen/diner in Los Angeles with a belfast sink, flat-panel cabinets, white cabinets, quartz worktops, grey splashback, matchstick tiled splashback, stainless steel appliances, light hardwood flooring, an island, beige floors and white worktops.
 Ultimate Kitchens & Bathrooms

Most people would relate to the typical floor plan of a 1980's Brick Veneer home. Disconnected living spaces with closed off rooms, the original layout comprised of a u shaped kitchen with an archway leading to the adjoining dining area that hooked around to a living room behind the kitchen wall.
The client had put a lot of thought into their requirements for the renovation, knowing building works would be involved. After seeing Ultimate Kitchens and Bathrooms projects feature in various magazines, they approached us confidently, knowing we would be able to manage this scale of work alongside their new dream kitchen.
Our designer, Beata Brzozowska worked closely with the client to gauge their ideals. The space was transformed with the archway wall between the being replaced by a beam to open up the run of the space to allow for a galley style kitchen. An idealistic walk in pantry was then cleverly incorporated to the design, where all storage needs could be concealed behind sliding doors. This gave scope for the bench top to be clutter free leading out to an alfresco space via bi-fold bay windows which acted as a servery.
An island bench at the living end side creates a great area for children to sit engaged in their homework or for another servery area to the interior zone.
A lot of research had been undertaken by this client before contacting us at Ultimate Kitchens & Bathrooms.
Photography: Marcel Voestermans
 Kitty Lee Architecture

Photo of a small scandi galley open plan kitchen in Sydney with a submerged sink, white cabinets, wood worktops, pink splashback, ceramic splashback, stainless steel appliances, terrazzo flooring, an island, grey floors and brown worktops.
 Whitstable Island Interiors

Design ideas for a small nautical u-shaped kitchen in Kent with open cabinets, white cabinets, medium hardwood flooring, a breakfast bar and stainless steel appliances.
 Sydney Beach Homes
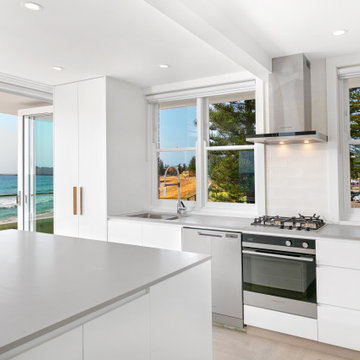
Medium sized beach style galley open plan kitchen in Sydney with a double-bowl sink, flat-panel cabinets, white cabinets, engineered stone countertops, white splashback, metro tiled splashback, stainless steel appliances, light hardwood flooring, an island, grey floors and grey worktops.
 Omniform
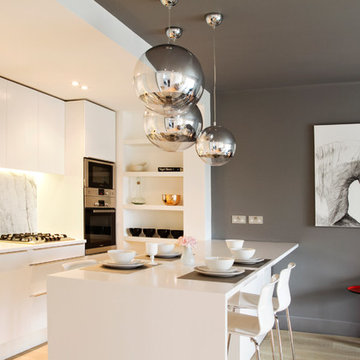
Design ideas for a medium sized contemporary single-wall kitchen/diner in London with a submerged sink, flat-panel cabinets, white cabinets, composite countertops, grey splashback, marble splashback, stainless steel appliances, light hardwood flooring and a breakfast bar.
 Juan MaRe
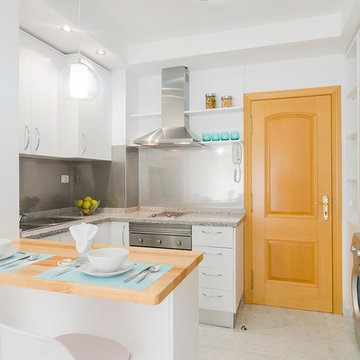
Design ideas for a small modern l-shaped open plan kitchen in Other with flat-panel cabinets, white cabinets, granite worktops, stainless steel appliances and a breakfast bar.
 S2M Gestión Levante
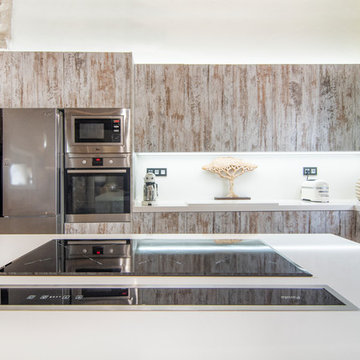
Inspiration for a medium sized modern l-shaped kitchen/diner in Other with a submerged sink, flat-panel cabinets, light wood cabinets, engineered stone countertops, beige splashback, ceramic splashback, stainless steel appliances, ceramic flooring, an island, brown floors and beige worktops.
 Atrium Homes
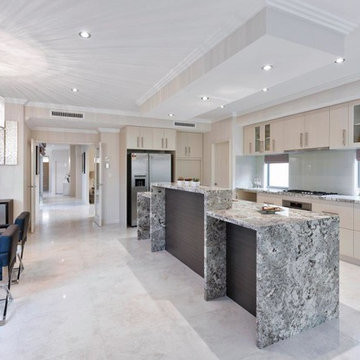
Exhibiting extraordinary depth and sophistication for a ten-metre wide lot, this is a home that defines Atrium’s commitment to small lot living; luxury living without compromise. A true classic, the Blue Gum presents a street façade that will stand the test of time and an elegant foyer that sets the scene for what is to come. Defying its measurements, the Blue Gum demonstrates superb volume, light and space thanks to clever design, high ceilings, well placed windows and perfectly proportioned rooms. A home office off the entry has built-in robes and is semi-ensuite to a fully tiled bathroom, making it ideal as a guest suite or second master suite. An open theatre or living room demonstrates Atrium’s attention to detail, with its intricate ceilings and bulkheads. Even the laundry commands respect, with a walk-in linen press and under-bench cupboards. Glazed double doors lead to the kitchen and living spaces; the sparkling hub of the home and a haven for relaxed entertaining. Striking granite benchtops, stainless steel appliances, a walk-in pantry and separate workbench with appliance cupboard will appeal to any home chef. Dining and living spaces flow effortlessly from the kitchen, with the living area extending to a spacious alfresco area. Bedrooms and private spaces are upstairs – a sitting room and balcony, a luxurious main suite with walk-in robe and ensuite, and two generous sized additional bedrooms sharing an equally luxurious third bathroom. The Blue Gum. Another outstanding example of the award-winning style, luxury and quality Atrium Homes is renowned for.
 zero6studio
Paolo Fusco

Photo of a small modern u-shaped kitchen/diner in Rome with a built-in sink, flat-panel cabinets, white cabinets, laminate countertops, white splashback, stainless steel appliances, laminate floors, a breakfast bar and brown floors.
Photo of a small modern u-shaped kitchen/diner in Rome with a built-in sink, flat-panel cabinets, white cabinets, laminate countertops, white splashback, stainless steel appliances, laminate floors, a breakfast bar and brown floors.
 make interiors
Visit - www.makeinteriors.com.au
Design ideas for a medium sized modern kitchen/diner in Melbourne with white splashback, glass sheet splashback, stainless steel appliances, medium hardwood flooring, an island, engineered stone countertops, a double-bowl sink, flat-panel cabinets and white cabinets.
Design ideas for a medium sized modern kitchen/diner in Melbourne with white splashback, glass sheet splashback, stainless steel appliances, medium hardwood flooring, an island, engineered stone countertops, a double-bowl sink, flat-panel cabinets and white cabinets.
 Mkw Surfaces LTD

This is an example of a medium sized contemporary galley open plan kitchen in London with a submerged sink, flat-panel cabinets, white cabinets, quartz worktops, white splashback, glass sheet splashback, stainless steel appliances, medium hardwood flooring and an island.
 Adaptem.
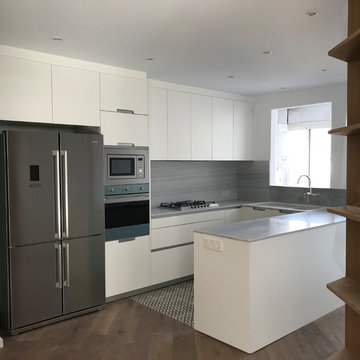

Large contemporary u-shaped open plan kitchen in Barcelona with an integrated sink, white cabinets, marble worktops, white splashback, marble splashback, stainless steel appliances, ceramic flooring, a breakfast bar and white worktops.
 · LUCAS Y HERNANDEZ - GIL ·
COCINA // KITCHEN
Fotografía : Adriana Merlo / Batavia
Inspiration for a small scandi l-shaped enclosed kitchen in Madrid with flat-panel cabinets, white cabinets, stainless steel appliances, light hardwood flooring, an island and composite countertops.
Inspiration for a small scandi l-shaped enclosed kitchen in Madrid with flat-panel cabinets, white cabinets, stainless steel appliances, light hardwood flooring, an island and composite countertops.
 Kitty Lee Architecture
This is an example of a small contemporary galley open plan kitchen in Sydney with a submerged sink, white cabinets, engineered stone countertops, pink splashback, ceramic splashback, stainless steel appliances, terrazzo flooring, an island, grey floors and brown worktops.
 ALL & NXTHING
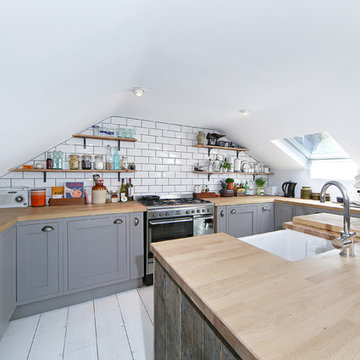
We tried to recycle as much as we could . The floorboards were from an old mill in yorkshire, rough sawn and then waxed white.
Most of the furniture is from a range of Vintage shops around Hackney and flea markets.
The island is wrapped in the old floorboards as well as the kitchen shelves.
 Danielle Victoria Design Studio P/L

Small coastal l-shaped kitchen/diner in Other with a double-bowl sink, engineered stone countertops, white splashback, ceramic splashback, stainless steel appliances, painted wood flooring, an island, brown floors and white worktops.
1