
White Kitchen with Black Cabinets and Black Appliances Ideas and Designs
Refine by:
Budget
Sort by:Popular Today
1 - 20 of 892 photos
Item 1 of 4
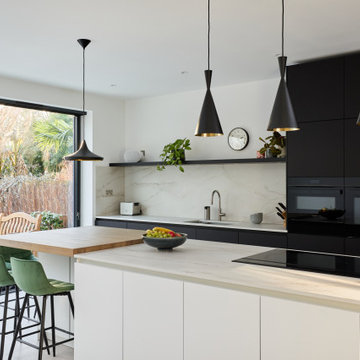
Design ideas for a modern galley kitchen in London with a submerged sink, flat-panel cabinets, black cabinets, beige splashback, stone slab splashback, black appliances, an island and beige worktops.
 Randa Kort Interior Architecture & Design

Bespoke Kitchen with reeded glass cabinet details and ceramic worktops with view of the garden. A sun filled room that is minimal and stylish.
Inspiration for a medium sized contemporary l-shaped kitchen in Hertfordshire with a built-in sink, glass-front cabinets, black cabinets, engineered stone countertops, white splashback, porcelain flooring, an island, white worktops, black appliances and brown floors.
Inspiration for a medium sized contemporary l-shaped kitchen in Hertfordshire with a built-in sink, glass-front cabinets, black cabinets, engineered stone countertops, white splashback, porcelain flooring, an island, white worktops, black appliances and brown floors.
 Mia Mortensen Photography

Medium sized industrial galley kitchen in Wiltshire with flat-panel cabinets, black cabinets, white splashback, metro tiled splashback, black appliances and an island.

 POËSIS STUDIO
La cuisine, lieu de partage et de convivialité, se métamorphose. Une banquette, douce par ses courbes et accueillante par son revêtement en chêne massif, se niche près de la fenêtre. C’est là que la table de salle à manger trouvera sa place.
 Mon Concept Habitation
Le duplex du projet Nollet a charmé nos clients car, bien que désuet, il possédait un certain cachet. Ces derniers ont travaillé eux-mêmes sur le design pour révéler le potentiel de ce bien. Nos architectes les ont assistés sur tous les détails techniques de la conception et nos ouvriers ont exécuté les plans.
Malheureusement le projet est arrivé au moment de la crise du Covid-19. Mais grâce au process et à l’expérience de notre agence, nous avons pu animer les discussions via WhatsApp pour finaliser la conception. Puis lors du chantier, nos clients recevaient tous les 2 jours des photos pour suivre son avancée.

Nos experts ont mené à bien plusieurs menuiseries sur-mesure : telle l’imposante bibliothèque dans le salon, les longues étagères qui flottent au-dessus de la cuisine et les différents rangements que l’on trouve dans les niches et alcôves.
Les parquets ont été poncés, les murs repeints à coup de Farrow and Ball sur des tons verts et bleus. Le vert décliné en Ash Grey, qu’on retrouve dans la salle de bain aux allures de vestiaire de gymnase, la chambre parentale ou le Studio Green qui revêt la bibliothèque. Pour le bleu, on citera pour exemple le Black Blue de la cuisine ou encore le bleu de Nimes pour la chambre d’enfant.
Certaines cloisons ont été abattues comme celles qui enfermaient l’escalier. Ainsi cet escalier singulier semble être un élément à part entière de l’appartement, il peut recevoir toute la lumière et l’attention qu’il mérite !
 Savvy Kitchens

Photo of a contemporary l-shaped open plan kitchen in Other with flat-panel cabinets, black cabinets, white splashback, black appliances and an island.
 Schuller Kitchens by Artisan Interiors

Targa door, finger print proof paint, handless kitchen design. The bora classic with Dekton worktop completes the design.
Inspiration for a medium sized modern galley enclosed kitchen in Cardiff with an integrated sink, flat-panel cabinets, black cabinets, engineered stone countertops, blue splashback, glass tiled splashback, black appliances, porcelain flooring, no island, white floors and multicoloured worktops.
Inspiration for a medium sized modern galley enclosed kitchen in Cardiff with an integrated sink, flat-panel cabinets, black cabinets, engineered stone countertops, blue splashback, glass tiled splashback, black appliances, porcelain flooring, no island, white floors and multicoloured worktops.
 Shane Marsh Architects

This is an example of a large contemporary galley open plan kitchen in Brisbane with a double-bowl sink, recessed-panel cabinets, black cabinets, engineered stone countertops, white splashback, marble splashback, black appliances, light hardwood flooring, an island, brown floors, black worktops and a timber clad ceiling.
 Collaroy Kitchen Centre


25 year old modular kitchen with very limited benchspace was replaced with a fully bespoke kitchen with all the bells and whistles perfect for a keen cook.
 Paramount Stone Specialists
Main Island piece has book matched waterfall end panels, with mitered edges. Island has one inset hob cut out.
Design ideas for an expansive modern kitchen/diner in Other with a double-bowl sink, black cabinets, granite worktops, multi-coloured splashback, stone tiled splashback, black appliances, marble flooring, an island, multi-coloured floors and multicoloured worktops.
Design ideas for an expansive modern kitchen/diner in Other with a double-bowl sink, black cabinets, granite worktops, multi-coloured splashback, stone tiled splashback, black appliances, marble flooring, an island, multi-coloured floors and multicoloured worktops.
 Zugai Strudwick Architects

Small kitchen with smokey glass wall and green black and white splashback tiles, dark cabinetry, olive cabinet
Photo of a small modern u-shaped open plan kitchen in Sydney with a built-in sink, flat-panel cabinets, black cabinets, engineered stone countertops, blue splashback, ceramic splashback, black appliances, medium hardwood flooring, an island, brown floors and white worktops.
Photo of a small modern u-shaped open plan kitchen in Sydney with a built-in sink, flat-panel cabinets, black cabinets, engineered stone countertops, blue splashback, ceramic splashback, black appliances, medium hardwood flooring, an island, brown floors and white worktops.
 HEM Architects

Open plan kitchen diner with great views through to the garden.
This is an example of a large contemporary single-wall kitchen/diner in Other with flat-panel cabinets, an island, grey floors, brown worktops, wood worktops, light hardwood flooring, feature lighting, black cabinets, black appliances, a double-bowl sink, grey splashback and cement tile splashback.
This is an example of a large contemporary single-wall kitchen/diner in Other with flat-panel cabinets, an island, grey floors, brown worktops, wood worktops, light hardwood flooring, feature lighting, black cabinets, black appliances, a double-bowl sink, grey splashback and cement tile splashback.
 Crib Creative
Western Select Products

Contemporary l-shaped kitchen in Perth with flat-panel cabinets, black cabinets, window splashback, black appliances, multiple islands, grey floors and grey worktops.
Contemporary l-shaped kitchen in Perth with flat-panel cabinets, black cabinets, window splashback, black appliances, multiple islands, grey floors and grey worktops.
 Richelieu Renovation
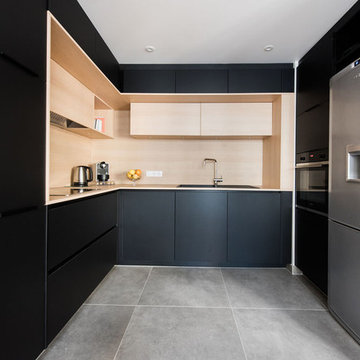
La cuisine possède des finitions mat avec des électroménager encastrés (sauf frigo). Les tiroirs sont coulissants.
This is an example of a medium sized modern u-shaped open plan kitchen in Paris with a submerged sink, beaded cabinets, black cabinets, laminate countertops, beige splashback, wood splashback, black appliances, ceramic flooring, no island, grey floors and beige worktops.
This is an example of a medium sized modern u-shaped open plan kitchen in Paris with a submerged sink, beaded cabinets, black cabinets, laminate countertops, beige splashback, wood splashback, black appliances, ceramic flooring, no island, grey floors and beige worktops.
 Contour

Inspiration for a medium sized modern galley kitchen/diner in Gloucestershire with flat-panel cabinets, composite countertops, black appliances, marble flooring, an island, white worktops, a submerged sink, black cabinets and grey floors.

 Urban Habitats
Photo of a medium sized contemporary single-wall kitchen/diner in Adelaide with a submerged sink, black cabinets, white splashback, engineered quartz splashback, black appliances, medium hardwood flooring, an island and white worktops.
 Paolo Balzanelli//Arkispazio

La cucina, realizzata su misura, con in evidenza il top a sbalzo.
Design ideas for a contemporary open plan kitchen in Milan with flat-panel cabinets, black cabinets, black appliances, a breakfast bar, a built-in sink, laminate countertops, porcelain flooring, grey floors and black worktops.
Design ideas for a contemporary open plan kitchen in Milan with flat-panel cabinets, black cabinets, black appliances, a breakfast bar, a built-in sink, laminate countertops, porcelain flooring, grey floors and black worktops.
 Nouvelle Kitchens & Bathrooms

Photo of a large classic l-shaped open plan kitchen in Sydney with a belfast sink, shaker cabinets, black cabinets, engineered stone countertops, white splashback, engineered quartz splashback, black appliances, light hardwood flooring, an island, white worktops and a vaulted ceiling.
 Elite Custom Homes

Photo of a modern galley kitchen in Melbourne with a double-bowl sink, concrete worktops, light hardwood flooring, an island, flat-panel cabinets, black cabinets, window splashback, black appliances, beige floors and grey worktops.
 Sola Kitchens

One wowee kitchen!
Designed for a family with Sri-Lankan and Singaporean heritage, the brief for this project was to create a Scandi-Asian styled kitchen.
The design features ‘Skog’ wall panelling, straw bar stools, open shelving, a sofia swing, a bar and an olive tree.
1