
White Kitchen with Black Cabinets and All Types of Island Ideas and Designs
Refine by:
Budget
Sort by:Popular Today
1 - 20 of 2,087 photos
Item 1 of 4
 Randa Kort Interior Architecture & Design

Bespoke Kitchen with reeded glass cabinet details and ceramic worktops with view of the garden. A sun filled room that is minimal and stylish.
Inspiration for a medium sized contemporary l-shaped kitchen in Hertfordshire with a built-in sink, glass-front cabinets, black cabinets, engineered stone countertops, white splashback, porcelain flooring, an island, white worktops, black appliances and brown floors.
Inspiration for a medium sized contemporary l-shaped kitchen in Hertfordshire with a built-in sink, glass-front cabinets, black cabinets, engineered stone countertops, white splashback, porcelain flooring, an island, white worktops, black appliances and brown floors.
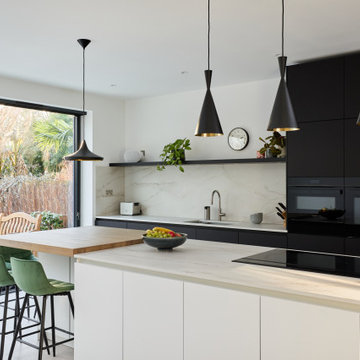
Design ideas for a modern galley kitchen in London with a submerged sink, flat-panel cabinets, black cabinets, beige splashback, stone slab splashback, black appliances, an island and beige worktops.

 Urban Habitats
Photo of a medium sized contemporary single-wall kitchen/diner in Adelaide with a submerged sink, black cabinets, white splashback, engineered quartz splashback, black appliances, medium hardwood flooring, an island and white worktops.
 John Lewis of Hungerford

Bespoke Black Cabinetry complimented with the deep white worktop and Buster &Punch handles. Large island with built in appliances and finished in the fluted cladding.
 Elan Kitchens

This is an example of a large modern galley kitchen in London with flat-panel cabinets, black cabinets, light hardwood flooring, an island, beige floors and white worktops.
 Richard Burke Design
Rory Corrogan

This is an example of a contemporary l-shaped kitchen in Other with shaker cabinets, quartz worktops, an island, a submerged sink, black cabinets, white splashback and white floors.
This is an example of a contemporary l-shaped kitchen in Other with shaker cabinets, quartz worktops, an island, a submerged sink, black cabinets, white splashback and white floors.
 Suzi Appel Photography
Suzi Appel Photography

Inspiration for a contemporary u-shaped kitchen in Melbourne with a submerged sink, flat-panel cabinets, black cabinets, grey splashback, mosaic tiled splashback and a breakfast bar.
Inspiration for a contemporary u-shaped kitchen in Melbourne with a submerged sink, flat-panel cabinets, black cabinets, grey splashback, mosaic tiled splashback and a breakfast bar.
 Panorama Cabinets

American oak veneer doors with black satin overheads and island bar. The 20mm ceasarstone bench top is on trend with a fully integrated fridge and pullout pantry. Kitchen Design and Made by Panorama Cabinets in Melbourne.
 User

UserDesign ideas for a medium sized contemporary open plan kitchen in Munich with an integrated sink, flat-panel cabinets, black cabinets, wood worktops, glass sheet splashback, medium hardwood flooring and an island.
 FOLK of LONDON

Eclectic galley kitchen/diner in London with a belfast sink, shaker cabinets, black cabinets, stainless steel appliances, concrete flooring, an island, grey floors and grey worktops.

 My-Studio Ltd
Modernist open plan kitchen
This is an example of an expansive modern galley open plan kitchen in London with flat-panel cabinets, black cabinets, marble worktops, white splashback, marble splashback, concrete flooring, an island, grey floors, a submerged sink and white worktops.
This is an example of an expansive modern galley open plan kitchen in London with flat-panel cabinets, black cabinets, marble worktops, white splashback, marble splashback, concrete flooring, an island, grey floors, a submerged sink and white worktops.
 Makings of Fine Kitchens & Bathrooms
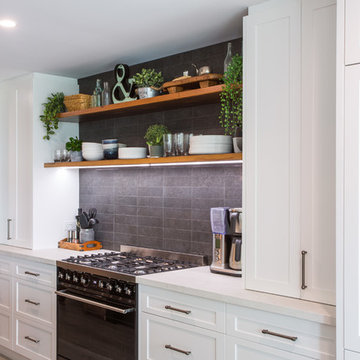
Caesarstone Cloudburst benchtop, Smeg upright cooker and optimal storage with pantry, appliance cupboard and drawers. Floating shelves compliment the large island bench!!
 User
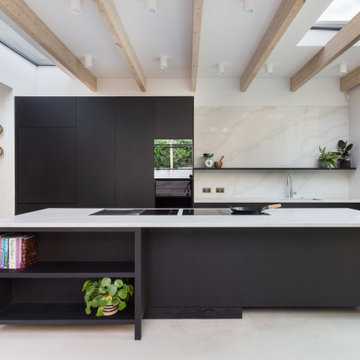
UserInspiration for a contemporary galley kitchen in Other with a submerged sink, flat-panel cabinets, black cabinets, white splashback, stone slab splashback, stainless steel appliances, an island, beige floors, white worktops and exposed beams.
 AKIKO

AKIKODesign ideas for a contemporary galley kitchen in Bordeaux with a submerged sink, black cabinets, stainless steel appliances, an island, multi-coloured floors and white worktops.
 HEM Architects

Open plan kitchen diner with great views through to the garden.
This is an example of a large contemporary single-wall kitchen/diner in Other with flat-panel cabinets, an island, grey floors, brown worktops, wood worktops, light hardwood flooring, feature lighting, black cabinets, black appliances, a double-bowl sink, grey splashback and cement tile splashback.
This is an example of a large contemporary single-wall kitchen/diner in Other with flat-panel cabinets, an island, grey floors, brown worktops, wood worktops, light hardwood flooring, feature lighting, black cabinets, black appliances, a double-bowl sink, grey splashback and cement tile splashback.
 Vogue Kitchens

As part of an extension to a 1930’s family house in North-West London, Vogue Kitchens was briefed to create a stylish understated handleless contemporary kitchen, yet with a plethora of clever internal storage options to keep it completely clutter-free. The extended area to the back of the property has an internal semi-partition wall part separates the kitchen and living space, while there is an open walk-through to either room. An entire wall of panel doors lead to the garden from both rooms and can be opened fully on either side to bring the outdoors in.
The kitchen also features subtle adjustable LED spotlights in the ceiling to provide bright light, while further LED strip lighting was installed above the cabinetry to be a feature at night, and when entertaining.
For colour, the clients were keen for the kitchen to have a monochrome effect for the kitchen, to complement the grey tones used for their living and dining space. They wanted the cabinetry and the worktops to be in a very flat matt finish, and a special matt lacquer from Leicht was used to create this effect. Leicht Carbon Grey was used for the tall cabinetry, while a much paler Merino colourway was used for contrast on the long kitchen island. For all
surfaces, a quartz composite Unistone worktop was featured in Bianco colourway, which was also used for the end panels. Specially designed to the clients’ requirements, one end of the
kitchen island features a cut out recess to accommodate a Leicht bespoke small square freestanding table with a top in Oak Smoke Silver laminate together with clients’own seating
for informal dining. Directly above is pendant lighting by Tom Dixon, which features three non-uniform pendants to break up the linear conformity of the room.
Installed within the facing side of the island is a Caple two-zone undercounter wine cabinet and centrally situated within the worksurface is a Siemens 60cm induction hob alongside a 30cm domino gas wok to accommodate all surface cooking requirements. Directly above is a
90cm fully integrated ceiling extractor by Falmec. Housed within the tall cabinetry are two 60cm Siemens multifunction ovens which are installed one above the other and also enclosed behind cabinetry doors are a Liebherr larder fridge and tall freezer.
To contrast with all the matt cabinetry in the room, and to draw the eye, a granite splashback in Cosmic Black Leather was installed behind the wet area, which faces the internal aspect of the kitchen island. The wet area also comprises cabinetry for utilities and a Siemens 60cm integrated dishwasher, while within the the worksurface is a Blanco undermount sink and Quooker Flex 3-in-1 Boiling Water Tap.
 Lime Building Group

Design ideas for a traditional u-shaped kitchen in Wollongong with a belfast sink, shaker cabinets, black cabinets, grey splashback, stone slab splashback, integrated appliances, light hardwood flooring, an island, beige floors, grey worktops and a vaulted ceiling.
 Decora y vende. Interiorismo y decoración
Ángelo Rodríguez

Small classic galley open plan kitchen in Other with a breakfast bar, white floors, flat-panel cabinets, black cabinets, white worktops, grey splashback and stainless steel appliances.
Small classic galley open plan kitchen in Other with a breakfast bar, white floors, flat-panel cabinets, black cabinets, white worktops, grey splashback and stainless steel appliances.
 Jo Cowen Architects
David Butler

Inspiration for a large scandinavian galley kitchen/diner in London with a belfast sink, recessed-panel cabinets, wood worktops, stainless steel appliances, an island, black cabinets, white splashback and grey floors.
Inspiration for a large scandinavian galley kitchen/diner in London with a belfast sink, recessed-panel cabinets, wood worktops, stainless steel appliances, an island, black cabinets, white splashback and grey floors.
 Savvy Kitchens

Photo of a contemporary l-shaped open plan kitchen in Other with flat-panel cabinets, black cabinets, white splashback, black appliances and an island.
1