
White Kitchen with Black Cabinets, Granite Worktops and All Types of Island Ideas and Designs
Refine by:
Budget
Sort by:Popular Today
1 - 20 of 150 photos
Item 1 of 5
 Margot Le Métayer

Design ideas for a medium sized single-wall open plan kitchen in Bordeaux with black cabinets, granite worktops, grey splashback, ceramic splashback, light hardwood flooring, an island and black worktops.
 Groove Tiles & Stone

Italian Cemento Grigio Cassero porcelain floor tile. Boston Lavagna matt finish subway tile on kitchen splash back.
Photo of a large contemporary single-wall kitchen/diner in Brisbane with a submerged sink, flat-panel cabinets, black cabinets, black splashback, metro tiled splashback, an island, beige floors, granite worktops, stainless steel appliances and porcelain flooring.
Photo of a large contemporary single-wall kitchen/diner in Brisbane with a submerged sink, flat-panel cabinets, black cabinets, black splashback, metro tiled splashback, an island, beige floors, granite worktops, stainless steel appliances and porcelain flooring.
 In-House Projects
Isaac Marano
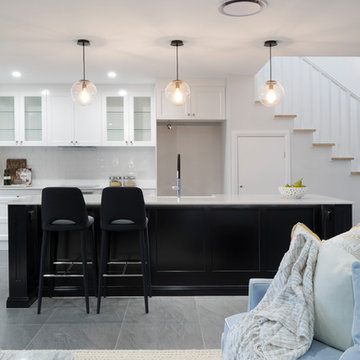
This is an example of a large contemporary galley open plan kitchen in Brisbane with a belfast sink, shaker cabinets, black cabinets, granite worktops, white splashback, ceramic splashback, stainless steel appliances, ceramic flooring, an island, grey floors and white worktops.
This is an example of a large contemporary galley open plan kitchen in Brisbane with a belfast sink, shaker cabinets, black cabinets, granite worktops, white splashback, ceramic splashback, stainless steel appliances, ceramic flooring, an island, grey floors and white worktops.
 La Cucina | Küche und Wohnen

Inspiration for a large contemporary single-wall open plan kitchen in Other with flat-panel cabinets, black cabinets, granite worktops, black appliances, porcelain flooring, multiple islands and beige floors.
 La Reina Obrera - Arquitectura e Interiorismo
Vista frontal de la cocina
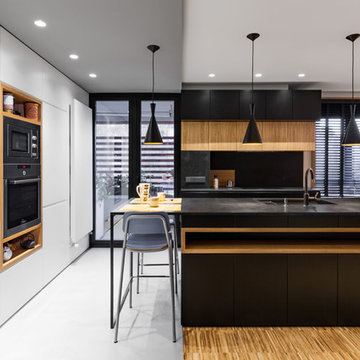
Large modern galley open plan kitchen in Madrid with a submerged sink, flat-panel cabinets, black cabinets, granite worktops, integrated appliances, medium hardwood flooring, an island, brown floors and black worktops.
Large modern galley open plan kitchen in Madrid with a submerged sink, flat-panel cabinets, black cabinets, granite worktops, integrated appliances, medium hardwood flooring, an island, brown floors and black worktops.
 Raison Home - Yann MICHEL

Etude en cours.
Le client souhaite des façades noir mat et un plan de travail de qualité blanc veiné.
Pour répondre à se besoin je leur ai proposé des façade en Fenix au touché soyeux, ultra mat et anti trace.
Le plan de travail Dekton Aura intègre une cuve sous plan Inox de 80cm .
 Oasys Property Solutions
Faye Hedges

This is an example of a medium sized classic u-shaped kitchen in Other with limestone flooring, beige floors, beige worktops, a submerged sink, shaker cabinets, black cabinets, beige splashback, black appliances, a breakfast bar and granite worktops.
This is an example of a medium sized classic u-shaped kitchen in Other with limestone flooring, beige floors, beige worktops, a submerged sink, shaker cabinets, black cabinets, beige splashback, black appliances, a breakfast bar and granite worktops.
 EcoConfiance Rénovation

Nous avons démoli l’ancienne véranda pour construire cette extension lumineuse, dans laquelle nous avons installé la cuisine et un espace salle à manger.
Plusieurs corps de métier sont intervenus dans cette rénovation.
Le maçon s’est occupé de décaisser les sols et de construire les nouveaux murs de l’extension, les plâtriers et peintres ont réalisé les préparations, la peinture et l’isolation, le carreleur a posé de grands carreaux au sol, le plombier et l’électricien ont raccordé l’ensemble de la nouvelle pièce, le serrurier et le menuisier ont créé les verrières, les velux, ainsi que les portes, le menuisier s’est occupé de l’aménagement et de la création des rangements, de l’îlot central ainsi que de la desserte. Enfin le charpentier et le couvreur ont créé entièrement la toiture.
Cette maison familiale gagne ainsi une grande pièce de vie ensoleillée, chaleureuse, fonctionnelle et résolument tournée vers la nature.
Photos de Pierre Coussié

 de Wacht Cabinets & Design Pty LTD
Granite matched with American Oak Solid Timber Frames and Condari Seneca cylindrical Rangehoods with Dulux Black Matt in surrounding cabinetry. With Four functional preparation areas. Base cupboards have Aluminium Luxe Finger recess handles whilst overheads were fingerpull overhang to fit the industrial brief and slimline look.

 Paramount Stone Specialists
Main Island piece has book matched waterfall end panels, with mitered edges. Island has one inset hob cut out.
Design ideas for an expansive modern kitchen/diner in Other with a double-bowl sink, black cabinets, granite worktops, multi-coloured splashback, stone tiled splashback, black appliances, marble flooring, an island, multi-coloured floors and multicoloured worktops.
Design ideas for an expansive modern kitchen/diner in Other with a double-bowl sink, black cabinets, granite worktops, multi-coloured splashback, stone tiled splashback, black appliances, marble flooring, an island, multi-coloured floors and multicoloured worktops.

 My Bespoke Room
Family kitchen with gold and botanical accents
Design ideas for a large classic l-shaped kitchen/diner in London with a built-in sink, shaker cabinets, black cabinets, granite worktops, white splashback, a breakfast bar and white worktops.
Design ideas for a large classic l-shaped kitchen/diner in London with a built-in sink, shaker cabinets, black cabinets, granite worktops, white splashback, a breakfast bar and white worktops.
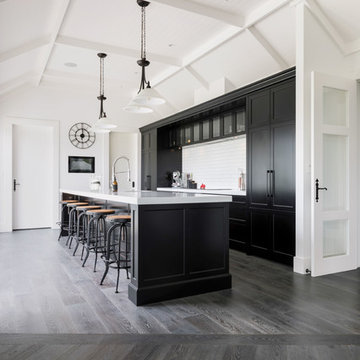
 Forté - Timber Flooring
This modern, eclectic home features a stunning, bold interior that makes a statement. The Pro-Plank timber is specially custom finished to tie all elements of the space together perfectly.
Range: Pro-Plank (15mm Unfinished Engineered Oak Flooring)
Colour: Unfinished (Requires Finishing)
Dimensions: 190mm W x 15mm H x 1.9m L
Grade: Feature
Texture: Filled & Sanded
Warranty: 25 Years Residential | 5 Years Commercial
Photography: Mark Scowen Photography
 The Wood Works
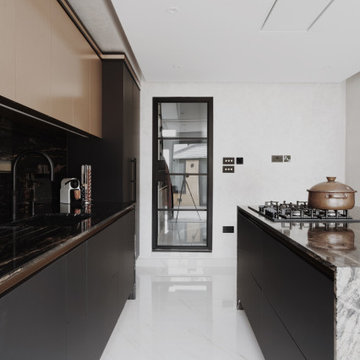
Medium sized contemporary single-wall kitchen/diner in London with a submerged sink, flat-panel cabinets, black cabinets, granite worktops, black splashback, black appliances, porcelain flooring, an island, white floors and black worktops.
 Palazzo Kitchens & Appliances
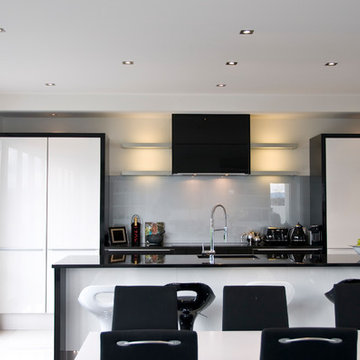
The client brief was simple - black and white.
This kitchen offers a stunning high gloss lacquer on both the black and the white door fronts. Combined with the impressive stone top, polished with a high gloss finish - this kitchen met the clients brief perfectly.
All Palazzo kitchens are locally designed by qualified and often, Award winning designers, and fabricated using precision German engineering, and robust premium German hardware.
 Design Interiors Ltd
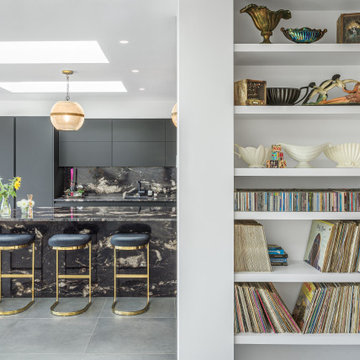
Our client tells us: ‘We have just finished our new build and kitchen and would like to thank Sharon and colleagues at Design Interiors for their excellent service. Sharon gave perfect advice and was really considerate and patient with our constant vacillations; nothing was too much trouble. We are really pleased with the end result and Mike and the installation team were also faultless in their attention to detail.’
It was a pleasure for Design Interiors to work on this home extension project with ARCHangels Architects & Build My Home. Our client’s who have teenage children wanted to create an open, social & relaxing family space which could also be used for entertaining. It was important to them to create a unique, wow factor look whilst having practical storage & cooking elements for busy family life. Sharon designed the LEICHT Black Slate furniture along with Black Cosmic Granite for the feature Island, worktops & splash back. This Contemporary kitchen features SIEMENS appliances, BORA induction hob & BLANCO sink & taps.
 TOTUS
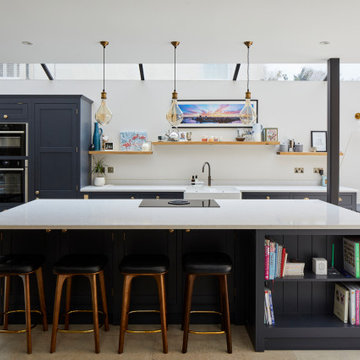
TOTUSInspiration for a large contemporary galley open plan kitchen in Surrey with shaker cabinets, black cabinets, granite worktops, an island and white worktops.
 Forté - Timber Flooring
This modern, eclectic home features a stunning, bold interior that makes a statement. The Pro-Plank timber is specially custom finished to tie all elements of the space together perfectly.
Range: Pro-Plank (15mm Unfinished Engineered Oak Flooring)
Colour: Unfinished (Requires Finishing)
Dimensions: 190mm W x 15mm H x 1.9m L
Grade: Feature
Texture: Filled & Sanded
Warranty: 25 Years Residential | 5 Years Commercial
Photography: Mark Scowen Photography

 Tailored Building Solutions
Design ideas for a small modern galley kitchen/diner in Auckland with a submerged sink, black cabinets, granite worktops, white splashback, glass sheet splashback, black appliances, light hardwood flooring, an island, beige floors and black worktops.
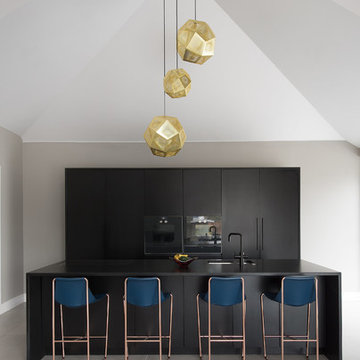
 Maria Pennington Design
46 Photography
Design ideas for a medium sized contemporary kitchen in London with flat-panel cabinets, black cabinets, granite worktops, black appliances, porcelain flooring, an island and a submerged sink.
Design ideas for a medium sized contemporary kitchen in London with flat-panel cabinets, black cabinets, granite worktops, black appliances, porcelain flooring, an island and a submerged sink.
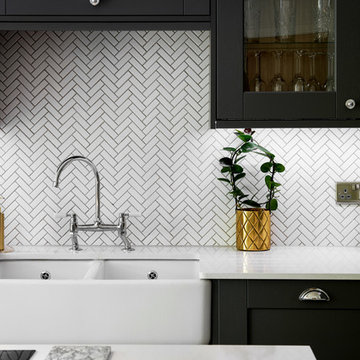
 Mark Hardy
Mark Hardy
Design ideas for a medium sized traditional galley open plan kitchen in Hampshire with a double-bowl sink, recessed-panel cabinets, black cabinets, granite worktops, white splashback, ceramic splashback, porcelain flooring, an island and white worktops.
Design ideas for a medium sized traditional galley open plan kitchen in Hampshire with a double-bowl sink, recessed-panel cabinets, black cabinets, granite worktops, white splashback, ceramic splashback, porcelain flooring, an island and white worktops.
1