
White Kitchen with Blue Cabinets and Marble Splashback Ideas and Designs
Refine by:
Budget
Sort by:Popular Today
1 - 20 of 245 photos
Item 1 of 4
 Madison Interiors

This beautiful inframe kitchen has been created for a large extension in a detached home in the beautiful Wicklow countryside. Bespoke solid oak inframe kitchen with solid oak internals have been handpainted in Farrow & Ball Hague Blue and All White. A large double larder/coffee station provides ample storage while allowing the work surfaces to remain clutter free. Infinity Media
 Porcellana Tile Studio

Large format Italian Porcelain wood look tiles
80x80cm Versailles Panels
This is an example of a medium sized traditional l-shaped kitchen in Belfast with an integrated sink, shaker cabinets, blue cabinets, composite countertops, white splashback, marble splashback, stainless steel appliances, porcelain flooring, an island, beige floors and white worktops.
This is an example of a medium sized traditional l-shaped kitchen in Belfast with an integrated sink, shaker cabinets, blue cabinets, composite countertops, white splashback, marble splashback, stainless steel appliances, porcelain flooring, an island, beige floors and white worktops.
 Such Designs

Photo of a medium sized contemporary single-wall kitchen/diner in London with flat-panel cabinets, blue cabinets, marble worktops, white splashback, marble splashback, light hardwood flooring, an island, white worktops and beige floors.
 SCHMIDT Stanmore

Inspiration for a medium sized scandi l-shaped kitchen in London with flat-panel cabinets, granite worktops, grey splashback, marble splashback, black appliances, light hardwood flooring, an island, beige floors, white worktops, a submerged sink and blue cabinets.
 Cochrane Design

Decorative parquet flooring ties in perfectly with the dark wooden sculptured island legs, which along with deep blue beaded cabinets, enhance the traditional features of this Victorian home. Polished chrome pendant lights hang elegantly over the marble counter.
 GIA Bathrooms & Kitchens
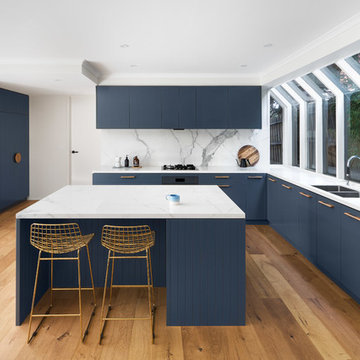
Design ideas for a large contemporary u-shaped open plan kitchen in Melbourne with blue cabinets, marble worktops, white splashback, marble splashback, an island, a built-in sink, flat-panel cabinets, stainless steel appliances, medium hardwood flooring, brown floors and white worktops.
 Atelier Germain

Au centre de la cuisine se trouve un îlot spacieux, le véritable point focal de la pièce revêtu d’un élégant comptoir en marbre blanc. Des luminaires suspendus au-dessus de l’îlot ajoutent une lumière douce et chaleureuse.
 Zulufish

A detached Edwardian villa set over three storeys, with the master suite on the top floor, four bedrooms (one en-suite) and family bathroom on the first floor and a sitting room, snug, cloakroom, utility, hall and kitchen-diner leading to the garden on the ground level.
With their children grown up and pursuing further education, the owners of this property wanted to turn their home into a sophisticated space the whole family could enjoy.
Although generously sized, it was a typical period property with a warren of dark rooms that didn’t suit modern life. The garden was awkward to access and some rooms rarely used. As avid foodies and cooks, the family wanted an open kitchen-dining area where the could entertain their friends, with plentiful storage and a connection to the garden.
Our design team reconfigured the ground floor and added a small rear and side extension to open the space for a huge kitchen and dining area, with a bank of Crittall windows leading to the garden (redesigned by Ruth Willmott).
Ultra-marine blue became the starting point for the kitchen and ground floor design – this fresh hue extends to the garden to unite indoors and outdoors.
Bespoke cabinetry designed by HUX London provides ample storage, and on one section beautiful fluted glass panels hide a TV. The cabinetry is complemented by a spectacular book-matched marble splash-back, and timber, parquet flooring, which extends throughout the ground floor.
The open kitchen area incorporates a glamorous dining table by Marcel Wanders, which the family use every day.
Now a snug, this was the darkest room with the least going for it architecturally. A cool and cosy space was created with elegant wall-panelling, a low corner sofa, stylish wall lamps and a wood-burning stove. It’s now ¬the family’s favourite room, as they gather here for movie nights.
The formal sitting room is an elegant space where the family plays music. A sumptuous teal sofa, a hand-knotted silk and wool rug and a vibrant abstract artwork bring a fresh feel.
This teenager’s bedroom with its taupe palette, luxurious finishes and study area has a grown-up vibe, and leads to a gorgeous marble-clad en-suite bathroom.
The couple now have their own dedicated study, with a streamlined double desk and bespoke cabinetry.
In the master suite, the sloping ceilings were maximised with bespoke wardrobes by HUX London, while a calming scheme was created with soft, neutral tones and rich textures.

 Place Design Kitchens & Interiors
The island cooking zone with ovens, induction hob and ceiling mounted extractor is designed to keep the business end of preparing a meal away from the more communal breakfast bar.

 Studio Fabbri
This project opened up the kitchen space and connection to the garden by adding a side return. This created a larger kitchen/dining room and incorporated a utility space and separate ground floor WC into the scheme.

 Abode Carpentry Ltd
Classic u-shaped kitchen/diner in Other with a belfast sink, shaker cabinets, blue cabinets, wood worktops, marble splashback, integrated appliances, light hardwood flooring, grey splashback, a breakfast bar, brown floors and brown worktops.

 Laura Butler-Madden
This is an example of a medium sized traditional l-shaped kitchen in Dorset with shaker cabinets, blue cabinets, marble worktops, grey splashback, marble splashback, an island, beige floors and grey worktops.
 Anna Richmond Design
Michael Pilkington

Photo of a medium sized scandinavian open plan kitchen in Sussex with flat-panel cabinets, blue cabinets, marble worktops, white splashback, marble splashback, stainless steel appliances, concrete flooring, an island and white worktops.
Photo of a medium sized scandinavian open plan kitchen in Sussex with flat-panel cabinets, blue cabinets, marble worktops, white splashback, marble splashback, stainless steel appliances, concrete flooring, an island and white worktops.
 Mcmahon and Nerlich
Shannon McGrath

Photo of a medium sized modern l-shaped kitchen/diner with a submerged sink, flat-panel cabinets, blue cabinets, marble worktops, white splashback, marble splashback, stainless steel appliances, light hardwood flooring, an island and white worktops.
Photo of a medium sized modern l-shaped kitchen/diner with a submerged sink, flat-panel cabinets, blue cabinets, marble worktops, white splashback, marble splashback, stainless steel appliances, light hardwood flooring, an island and white worktops.
 GDL London

Inspiration for an expansive traditional single-wall kitchen/diner in London with a built-in sink, recessed-panel cabinets, blue cabinets, marble worktops, white splashback, marble splashback, white appliances, light hardwood flooring, a breakfast bar and white worktops.
 Sheraton Interiors
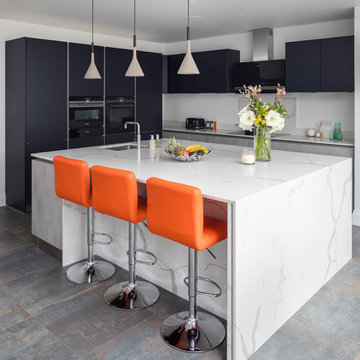
Photo of a medium sized modern l-shaped open plan kitchen in London with a built-in sink, flat-panel cabinets, blue cabinets, quartz worktops, white splashback, marble splashback, black appliances, dark hardwood flooring, an island, brown floors and white worktops.
 Classic Kitchens

Photo of a medium sized contemporary single-wall open plan kitchen in London with a single-bowl sink, flat-panel cabinets, blue cabinets, quartz worktops, white splashback, marble splashback, stainless steel appliances, cement flooring, an island, grey floors and white worktops.
 Rylo Co

The downstairs of this home has a fully self contained studio apartment. To avoid the space being boring we opted for a subtle mineral coloured cabinetry to tie in the colour of the main part of the house. We needed to be able to create the Kitchenette, Tv cabinet and Laundry space all on one wall.
 Crouzet Sorbac & associés
Meero
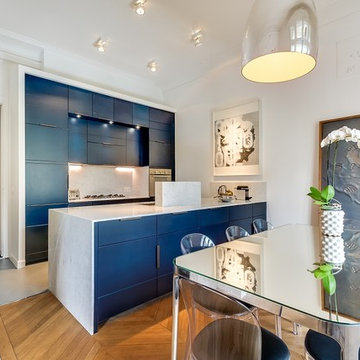
This is an example of a large contemporary u-shaped open plan kitchen in Paris with blue cabinets, stainless steel appliances, an island, grey floors, a submerged sink, flat-panel cabinets, marble worktops, grey splashback, marble splashback, light hardwood flooring and grey worktops.
This is an example of a large contemporary u-shaped open plan kitchen in Paris with blue cabinets, stainless steel appliances, an island, grey floors, a submerged sink, flat-panel cabinets, marble worktops, grey splashback, marble splashback, light hardwood flooring and grey worktops.
 Noel Dempsey Design

Design ideas for a modern l-shaped open plan kitchen in Other with a built-in sink, flat-panel cabinets, blue cabinets, marble worktops, white splashback, marble splashback, black appliances, concrete flooring, an island, grey floors and white worktops.
1