
Kitchen with Red Cabinets, All Types of Island and Black Worktops Ideas and Designs
Refine by:
Budget
Sort by:Popular Today
1 - 20 of 31 photos
Item 1 of 4
 Imperfect Interiors
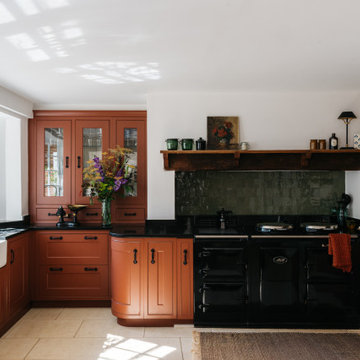
We painted the existing shaker kitchen units in a rich terracotta & added green Zellige tiles to add some character and to tie in with the existing black Aga, black stone worktops and neutral limestone in the kitchen at our Kent Family Home project. Interior Design by Imperfect Interiors

 Tommaso Giunchi Architetti
Cucina aperta con penisola
Inspiration for a large contemporary l-shaped open plan kitchen in Milan with red cabinets, granite worktops, black appliances, medium hardwood flooring, a breakfast bar and black worktops.
Inspiration for a large contemporary l-shaped open plan kitchen in Milan with red cabinets, granite worktops, black appliances, medium hardwood flooring, a breakfast bar and black worktops.
 Creaton Design Studio
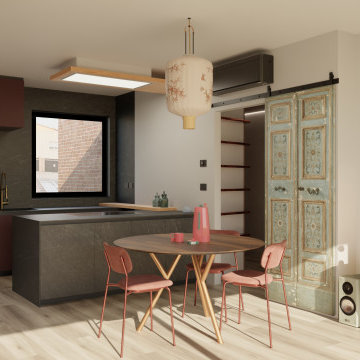
Ispirato ai loft nordamericani, questa zona giorno
reinterpreta l’estetica industriale con una sensibilità
europea, più contenuta negli spazi ma non nelle intenzioni.
I pavimenti in tavole di legno e gli elementi strutturali a
vista dialogano con un’ampia finestra a tutta parete che si apre sul terrazzo, dissolvendo i confini tra interno ed
esterno e moltiplicando la percezione dello spazio.
La cucina si inserisce come fulcro della stanza: un'isola in
pietra di Cardoso nero, dalla presenza scultorea, attorno alla quale ruotano gesti
quotidiani e convivialità.
A completare la composizione, materiali caldi come il noce canaletto, una lanterna
cinese sospesa e una porta antica proveniente da un casale italiano: elementi che donano equilibrio, profondità e un senso di racconto.
Uno spazio che parla di apertura e radici, dove l’abitare si fa gesto fluido, condiviso.
 freshphoto

Photo of a country u-shaped kitchen in Cheshire with shaker cabinets, red cabinets, red splashback, brick splashback, black appliances, an island, brown floors and black worktops.
 LightisMore

Paravent miroir semi mesure - Light is Design_Collection Dunes_Modèle Horizon.
Décor cuisine sur mesure - Réalisation 13b Conception.
Lustre en laiton - Light is Design_Collection Bijoux_Modèle Lili.
 Atelier Espace d'O Corinne MAHE
Ce projet de rénovation complète, consistait à concevoir et installer une cuisine et meubler le coin repas, la salle à manger et le salon.
Installation d'une cuisine, ameublement et décoration intérieure en utilisant des matériaux en bois dans le salon (meuble TV) avec rappel pour la salle à manger et le coin repas. Choix d'un plan de travail pour la cuisine et d'une table de salle à manger en céramique noire.
 arch. Floriana Ferraioli

Design ideas for a medium sized contemporary l-shaped open plan kitchen in Rome with a built-in sink, flat-panel cabinets, red cabinets, composite countertops, black splashback, integrated appliances, porcelain flooring, a breakfast bar, brown floors and black worktops.
 Dani Louis Design
Erika Meyer

Medium sized contemporary open plan kitchen in Brisbane with a submerged sink, flat-panel cabinets, red cabinets, marble worktops, white splashback, metro tiled splashback, white appliances, medium hardwood flooring, an island, brown floors and black worktops.
Medium sized contemporary open plan kitchen in Brisbane with a submerged sink, flat-panel cabinets, red cabinets, marble worktops, white splashback, metro tiled splashback, white appliances, medium hardwood flooring, an island, brown floors and black worktops.
 Richard & Richard's D&IS Ltd
Sarah Bee Photography

Large contemporary u-shaped kitchen in Cheshire with red cabinets, quartz worktops, laminate floors, brown floors, black worktops, flat-panel cabinets, black appliances and a breakfast bar.
Large contemporary u-shaped kitchen in Cheshire with red cabinets, quartz worktops, laminate floors, brown floors, black worktops, flat-panel cabinets, black appliances and a breakfast bar.

 The Feng Shui Lab

Eléments de cuisine en laque rouge (couleur associée à l’élément Feu) ; plan de travail en granit noir et sol en dalles de béton (élément Terre).
Design ideas for a medium sized contemporary u-shaped enclosed kitchen in Paris with a single-bowl sink, flat-panel cabinets, red cabinets, granite worktops, mosaic tiled splashback, stainless steel appliances, concrete flooring, an island, black splashback, grey floors and black worktops.
Design ideas for a medium sized contemporary u-shaped enclosed kitchen in Paris with a single-bowl sink, flat-panel cabinets, red cabinets, granite worktops, mosaic tiled splashback, stainless steel appliances, concrete flooring, an island, black splashback, grey floors and black worktops.
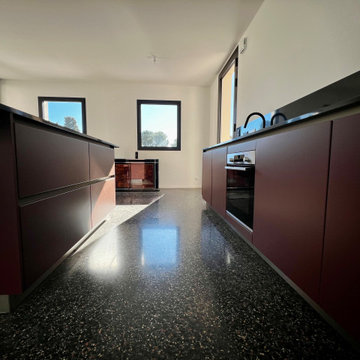
 La Maison Des Travaux Fréjus / Saint-Raphaël
Aménagement de cuisine à Agay
Dans le cadre d'un projet de construction d'une maison à Agay, découvrez comment nos artisans ont aménagé cette superbe cuisine tout équipée.
Un projet à retrouver dans son intégralité sur notre site !
Photos appartenant au franchisé. Réalisation menée localement par ses artisans partenaires.
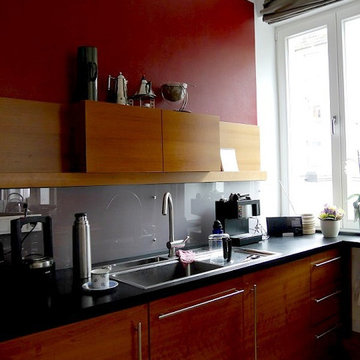
 Kiupel Montero Harkort Architekten
Design ideas for a medium sized contemporary galley open plan kitchen in Dortmund with flat-panel cabinets, red cabinets, wood worktops, grey splashback, glass sheet splashback, light hardwood flooring, an island and black worktops.

 M Kitchens
This is an example of a large traditional kitchen in Other with a submerged sink, shaker cabinets, red cabinets, granite worktops, glass sheet splashback, limestone flooring, an island, grey floors and black worktops.
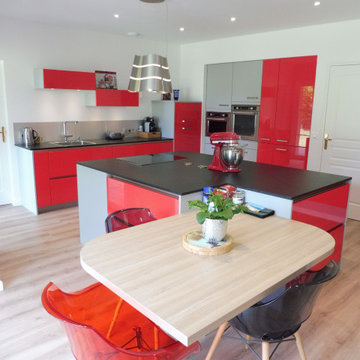 Atelier Espace d'O Corinne MAHE
Ce projet de rénovation complète, consistait à concevoir et installer une cuisine et meubler le coin repas, la salle à manger et le salon.
Installation d'une cuisine, ameublement et décoration intérieure en utilisant des matériaux en bois dans le salon (meuble TV) avec rappel pour la salle à manger et le coin repas. Choix d'un plan de travail pour la cuisine et d'une table de salle à manger en céramique noire.
 M Kitchens
Photo of a large traditional kitchen in Surrey with a submerged sink, shaker cabinets, red cabinets, granite worktops, glass sheet splashback, limestone flooring, an island, grey floors and black worktops.
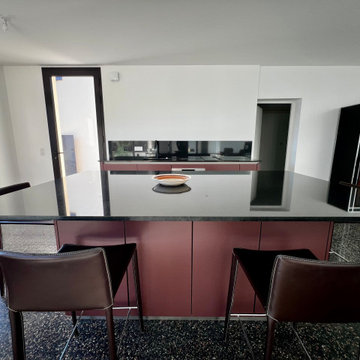 La Maison Des Travaux Fréjus / Saint-Raphaël
Aménagement de cuisine à Agay
Dans le cadre d'un projet de construction d'une maison à Agay, découvrez comment nos artisans ont aménagé cette superbe cuisine tout équipée.
Un projet à retrouver dans son intégralité sur notre site !
Photos appartenant au franchisé. Réalisation menée localement par ses artisans partenaires.

 Lignatus - Die Wohnmanufaktur
Eine Ferrarirote Kochwerkstatt in einem westfälischen Stadthaus. Die Deckenhöhe beträgt fast 4 Meter. Wir haben keine Griffe verbaut, lediglich die Elektrogeräte waren zum Zeitpunkt dieses Projektes noch mit Griffen versehen. Alle Schubkästen sind mit motorischer Tip-On-Öffnung zu bedienen.
Ein tolles Projekt. Planung und Ausführung vom Tischler.
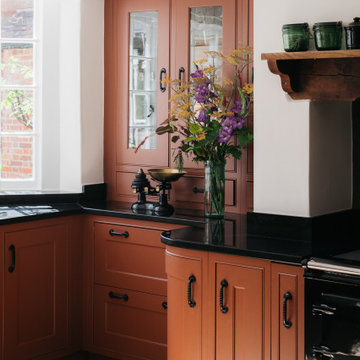 Imperfect Interiors
We painted the existing cabinets in a rich terracotta which tied in with the black Aga, black stone worktops and neutral limestone in the kitchen at our Kent Family Home project. Interior Design by Imperfect Interiors

 Individually Designed Homes Ltd
Beautiful large luxury kitchen with breakfast bar and island
Large traditional u-shaped kitchen/diner in Edinburgh with red cabinets, marble worktops, metallic splashback, slate flooring, an island, grey floors and black worktops.
Large traditional u-shaped kitchen/diner in Edinburgh with red cabinets, marble worktops, metallic splashback, slate flooring, an island, grey floors and black worktops.
 Dani Louis Design
Erika Meyer
Medium sized contemporary open plan kitchen in Brisbane with a submerged sink, flat-panel cabinets, red cabinets, marble worktops, white splashback, metro tiled splashback, white appliances, medium hardwood flooring, an island, brown floors and black worktops.
Medium sized contemporary open plan kitchen in Brisbane with a submerged sink, flat-panel cabinets, red cabinets, marble worktops, white splashback, metro tiled splashback, white appliances, medium hardwood flooring, an island, brown floors and black worktops.
1