
White Kitchen with Red Cabinets and All Types of Island Ideas and Designs
Refine by:
Budget
Sort by:Popular Today
1 - 20 of 35 photos
Item 1 of 4
 User

UserCréation d’un studio étudiant par la réunion de deux chambres de bonne, au dernier étage sous combles, dans un immeuble haussmannien rue de Rivoli. L’espace exigüe, tout en longueur et presque entièrement sous pente est agencé afin d’en faire un logement confortable et fonctionnel. Une rénovation complète du lieu a été réalisée : réfection totale du sol, réalisation d'une isolation thermique des combles via de nouveaux isolants performants, création d’une salle de bain avec wc, création d’une cuisine comprenant de nombreux rangements, conception d’éléments de mobilier sur mesure optimisant l’espace.
Crédits photos Antonio Duarte
 J M Interiors

Inspiration for a large country kitchen/diner in Kent with a double-bowl sink, red cabinets, granite worktops, red splashback, integrated appliances, porcelain flooring, an island, shaker cabinets and glass sheet splashback.
 LightisMore

Paravent miroir semi mesure - Light is Design_Collection Dunes_Modèle Horizon.
Décor cuisine sur mesure - Réalisation 13b Conception.
Lustre en laiton - Light is Design_Collection Bijoux_Modèle Lili.
 KAREL Architecte d'intérieur

Photo of a large contemporary l-shaped kitchen in Paris with a double-bowl sink, flat-panel cabinets, red cabinets, laminate countertops, red splashback, mosaic tiled splashback, stainless steel appliances, an island, beige floors and grey worktops.
 Nexus Designs
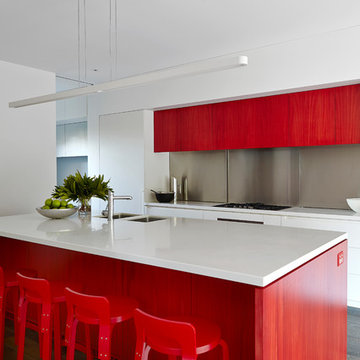
Family was key to all of our decisions for the extensive renovation of this 1930s house. Our client’s had already lived in the house for several years, and as their four children grew so too did the demands on their house. Functionality and practicality were of the utmost importance and our interior needed to facilitate a highly organised, streamlined lifestyle while still being warm and welcoming. Now each child has their own bag & blazer drop off zone within a light filled utility room, and their own bedroom with future appropriate desks and storage.
Part of our response to the brief for simplicity was to use vibrant colour on simple, sculptural joinery and so that the interior felt complete without layers of accessories and artworks. This house has been transformed from a dark, maze of rooms into an open, welcoming, light filled contemporary family home.
This project required extensive re-planning and reorganising of space in order to make daily life streamlined and to create greater opportunities for family interactions and fun.
Photography: Fraser Marsden
 23bassi | Studio di architettura
ph. Marco Curatolo

This is an example of a large contemporary single-wall open plan kitchen in Milan with a built-in sink, flat-panel cabinets, red cabinets, composite countertops, white splashback, stainless steel appliances and a breakfast bar.
This is an example of a large contemporary single-wall open plan kitchen in Milan with a built-in sink, flat-panel cabinets, red cabinets, composite countertops, white splashback, stainless steel appliances and a breakfast bar.
 Jonathan Little Photography

Designer conversion of a former Methodist chapel in Uxbridge, using the original raised altar area for a contemporary and eclectic kitchen. The space retains the chapel's character by keeping the flooring, screen dividers, beamed roof and stained glass windows. Photographed by Jonathan Little Photography.
 Held Einrichtungs und Küchensysteme

Weiße Hochglanzfronten wurden hier mit einer roten Kücheninsel kombiniert. Der Charakter der Küche ist freundlich und offen. Die weißen Hochglanzfronten bestehen aus Eggersmann Arcyllux und integrieren die dazu im farblichen Kontrast stehenden V-Zug Elektrogeräte. Die Arbeitsplatte der zentralen Kücheninsel ist aus Glas und 10 mm stark und umschließt die Eisinger Armaturen und das Spülbecken. Über der Kochstelle sorgt die schmale Gutmann-Umlufthaube für frische Luft.
 User
UserEric Bouloumié

Large contemporary l-shaped kitchen/diner in Bordeaux with flat-panel cabinets, red cabinets, metallic splashback, metal splashback, stainless steel appliances, medium hardwood flooring and an island.
Large contemporary l-shaped kitchen/diner in Bordeaux with flat-panel cabinets, red cabinets, metallic splashback, metal splashback, stainless steel appliances, medium hardwood flooring and an island.
 The Main Company
Photo Credits: Sean Knott

Inspiration for an expansive retro open plan kitchen in Other with a belfast sink, shaker cabinets, red cabinets, wood worktops, ceramic flooring, an island and black floors.
Inspiration for an expansive retro open plan kitchen in Other with a belfast sink, shaker cabinets, red cabinets, wood worktops, ceramic flooring, an island and black floors.
 ideen_kueche
Fotos: Volkan Kaçmaz www.kacmaz.photography

Design ideas for a contemporary kitchen in Stuttgart with a single-bowl sink, flat-panel cabinets, red cabinets and a breakfast bar.
Design ideas for a contemporary kitchen in Stuttgart with a single-bowl sink, flat-panel cabinets, red cabinets and a breakfast bar.
 Paula Rosales (estudio more-co)
Cocina y comedor
Fotografía: Javier Ortega
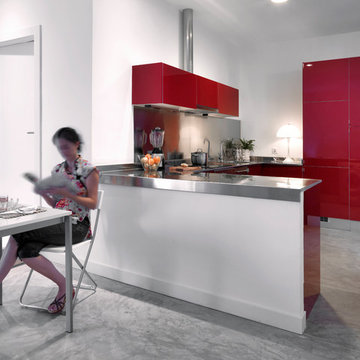
This is an example of a small contemporary u-shaped open plan kitchen in Madrid with an integrated sink, flat-panel cabinets, red cabinets, stainless steel worktops, metallic splashback, metal splashback, stainless steel appliances, a breakfast bar and grey floors.
This is an example of a small contemporary u-shaped open plan kitchen in Madrid with an integrated sink, flat-panel cabinets, red cabinets, stainless steel worktops, metallic splashback, metal splashback, stainless steel appliances, a breakfast bar and grey floors.
 Simply Bathroom Solutions
Kapa Photography

Design ideas for a medium sized modern galley kitchen/diner in Melbourne with a double-bowl sink, red cabinets, engineered stone countertops, grey splashback, glass sheet splashback, stainless steel appliances, porcelain flooring and an island.
Design ideas for a medium sized modern galley kitchen/diner in Melbourne with a double-bowl sink, red cabinets, engineered stone countertops, grey splashback, glass sheet splashback, stainless steel appliances, porcelain flooring and an island.
 Blue Cedars Furniture Works
Tim Muscat
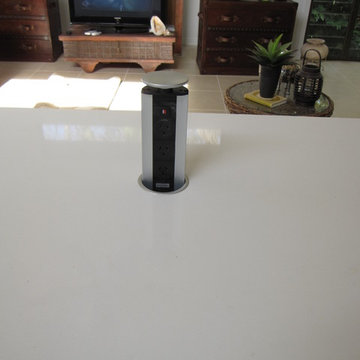
This is an example of a large modern single-wall kitchen/diner in Brisbane with red cabinets and an island.
This is an example of a large modern single-wall kitchen/diner in Brisbane with red cabinets and an island.
 Heat Architecture London

Inspiration for a small modern galley enclosed kitchen in London with an integrated sink, flat-panel cabinets, red cabinets, stainless steel worktops, black splashback, glass sheet splashback, stainless steel appliances, porcelain flooring and multiple islands.
 Marazzi Design
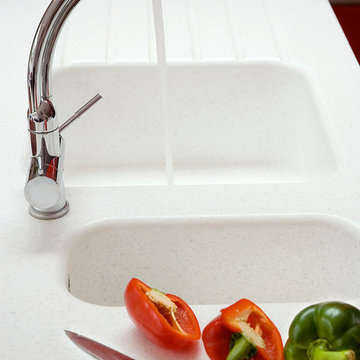
Inspiration for a large modern u-shaped open plan kitchen in London with an integrated sink, flat-panel cabinets, red cabinets, composite countertops, red splashback, glass sheet splashback, stainless steel appliances, porcelain flooring and a breakfast bar.
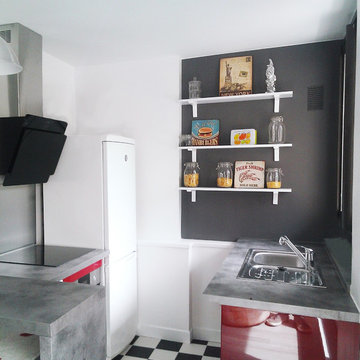
 Lud studio d'architecture
Inspiration for a small contemporary galley open plan kitchen in Angers with red cabinets, concrete worktops and a breakfast bar.
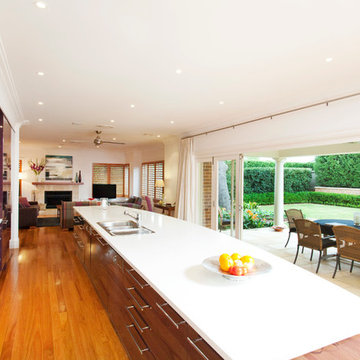
 Meadowbank Homes
Inspiration for a large contemporary galley open plan kitchen in Sydney with a double-bowl sink, flat-panel cabinets, red cabinets, composite countertops, stainless steel appliances, medium hardwood flooring and an island.
 Marazzi Design
Large l-shaped open plan kitchen in London with an integrated sink, flat-panel cabinets, red cabinets, composite countertops, orange splashback, glass sheet splashback, coloured appliances, porcelain flooring and a breakfast bar.
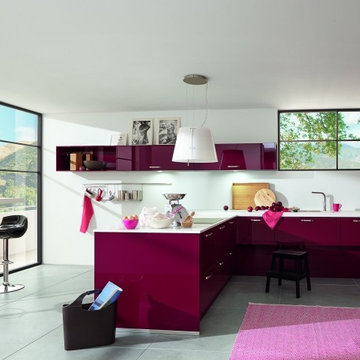
 The Kitchen Partners
Photo of a medium sized contemporary u-shaped kitchen/diner in Other with a single-bowl sink, flat-panel cabinets, red cabinets, laminate countertops, white splashback, integrated appliances, ceramic flooring and a breakfast bar.
1