
Budget Kitchen with Laminate Countertops and All Types of Island Ideas and Designs
Refine by:
Budget
Sort by:Popular Today
1 - 20 of 661 photos
Item 1 of 4
 Studio Mônty

This light-filled open-plan kitchen is finished in calming light grey handleless cabinets and Duropal laminate worktop. This inexpensive design maximises the space, with a peninsula island providing additional countertop and dining space.
 Design Tiles
Colour
Blanco (White)
Negro (Black)
Metal
Tobacco (Light Brown/Grey)
Rojo (Red)
Cobalto (Blue)
Verde (Blue/Green)
Cream
Victoriana Green
Minx (Brown)
Amarillo (Mustard Yellow)
Marron (Deep Red)
Size
75 x 150 mm
Code
25000 – Antic Series
Finish
Glazed Ceramic / Handmade / Gloss
Recommended Usage
Internal wall applications only

View more of the range here : http://www.designtiles.com.au/product/antic-series/
 No Space Like Home
Dining area in coastal home with rattan textures and sideboard with scallop detail

This is an example of a large nautical l-shaped open plan kitchen in Other with an integrated sink, shaker cabinets, blue cabinets, laminate countertops, grey splashback, ceramic splashback, black appliances, laminate floors, an island and grey worktops.
This is an example of a large nautical l-shaped open plan kitchen in Other with an integrated sink, shaker cabinets, blue cabinets, laminate countertops, grey splashback, ceramic splashback, black appliances, laminate floors, an island and grey worktops.
 Studio Zerck
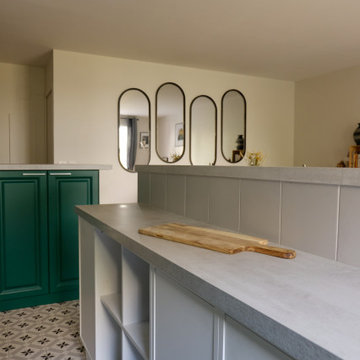
Photo of a medium sized traditional galley open plan kitchen in Paris with a belfast sink, recessed-panel cabinets, green cabinets, laminate countertops, grey splashback, ceramic splashback, cement flooring, a breakfast bar, grey floors and grey worktops.
 Shaun Davies Home Solutions Limited

The painted finish wall cabinets feature an extra-height cornice scribed to the ceiling, for a more premium look and feel.
Photo of a small modern l-shaped kitchen/diner in Cardiff with a single-bowl sink, shaker cabinets, blue cabinets, laminate countertops, white splashback, ceramic splashback, stainless steel appliances, laminate floors, a breakfast bar, beige floors, red worktops and a feature wall.
Photo of a small modern l-shaped kitchen/diner in Cardiff with a single-bowl sink, shaker cabinets, blue cabinets, laminate countertops, white splashback, ceramic splashback, stainless steel appliances, laminate floors, a breakfast bar, beige floors, red worktops and a feature wall.
 Schmidt Dorking

Clean, cool and calm are the three Cs that characterise a Scandi-style kitchen. The use of light wood and design that is uncluttered is what Scandinavians look for. Sleek and streamlined surfaces and efficient storage can be found in the Schmidt catalogue. The enhancement of light by using a Scandi style and colour. The Scandinavian style is inspired by the cool colours of landscapes, pale and natural colours, and adds texture to make the kitchen more sophisticated.
This kitchen’s palette ranges from white, green and light wood to add texture, all bringing memories of a lovely and soft landscape. The light wood resembles the humble beauty of the 30s Scandinavian modernism. To maximise the storage, the kitchen has three tall larders with internal drawers for better organising and unclutter the kitchen. The floor-to-ceiling cabinets creates a sleek, uncluttered look, with clean and contemporary handle-free light wood cabinetry. To finalise the kitchen, the black appliances are then matched with the black stools for the island.

 Pia Design

Open plan kitchen living area in a log cabin on the outskirts of London. This is the designer's own home.
All of the furniture has been sourced from high street retailers, car boot sales, ebay, handed down and upcycled.
The kitchens is Howdens Trade.
Design by Pia Pelkonen
Photography by Richard Chivers
 Brinnie T Design | Phillip Island Melbourne
Images: Maria Savelieva
Photo of a small bohemian u-shaped kitchen/diner in Melbourne with a belfast sink, open cabinets, white cabinets, laminate countertops, white splashback, ceramic splashback, stainless steel appliances, light hardwood flooring, an island, white floors and grey worktops.
Photo of a small bohemian u-shaped kitchen/diner in Melbourne with a belfast sink, open cabinets, white cabinets, laminate countertops, white splashback, ceramic splashback, stainless steel appliances, light hardwood flooring, an island, white floors and grey worktops.
 Red Lily Renovations

Photo of a small modern l-shaped kitchen/diner in Perth with a built-in sink, flat-panel cabinets, white cabinets, laminate countertops, white splashback, stainless steel appliances, lino flooring and an island.
 Perspectives Architecture & Design

Transformation d'un studio de 30 m2 pour 20 000€.
Le but du projet était de recréer l'appartement avec un espace nuit afin de le mettre en location. Le budget des travaux comprenait : l'entrée, la cuisine, la salle de bain, l'espace nuit, l'espace salon ainsi que tous les meubles !
 Elisa et Ronan Letanoux
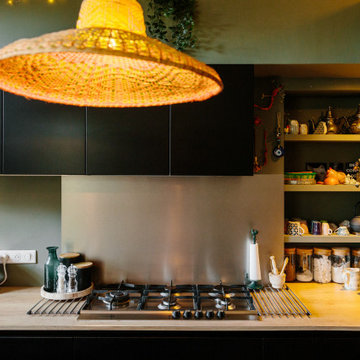
Design ideas for a medium sized eclectic u-shaped kitchen/diner in Nantes with a double-bowl sink, black cabinets, laminate countertops, grey splashback, integrated appliances and an island.
 As de Carreaux

La crédence en carreaux étoilés, le sol tapissé de carreaux noirs, les meubles blancs, une parfaite qualité d'éclairage... Quelle élégance !
This is an example of a medium sized contemporary l-shaped kitchen/diner in Montpellier with a built-in sink, flat-panel cabinets, white cabinets, multi-coloured splashback, cement tile splashback, stainless steel appliances, grey floors, laminate countertops, ceramic flooring, an island and white worktops.
This is an example of a medium sized contemporary l-shaped kitchen/diner in Montpellier with a built-in sink, flat-panel cabinets, white cabinets, multi-coloured splashback, cement tile splashback, stainless steel appliances, grey floors, laminate countertops, ceramic flooring, an island and white worktops.
 The Interior Difference
Rebecca Lishman

Inspiration for a small modern l-shaped kitchen/diner in Sydney with a single-bowl sink, flat-panel cabinets, grey cabinets, laminate countertops, metallic splashback, metal splashback, stainless steel appliances, medium hardwood flooring and a breakfast bar.
Inspiration for a small modern l-shaped kitchen/diner in Sydney with a single-bowl sink, flat-panel cabinets, grey cabinets, laminate countertops, metallic splashback, metal splashback, stainless steel appliances, medium hardwood flooring and a breakfast bar.
 User

UserProgetto di ristrutturazione pavimento in cucina compatta e abitabile. La cucina grigia lucida abbinata ad un pavimento con essenza legno dalle diverse sfumature rende l'ambiente davvero di tendenza ideale per design moderno e contemporaneo.
 User
UserFotograf Daniel Lillman http://daniellillman.se/new/

Photo of an eclectic l-shaped enclosed kitchen in Orebro with a single-bowl sink, open cabinets, white cabinets, laminate countertops, white appliances and an island.
Photo of an eclectic l-shaped enclosed kitchen in Orebro with a single-bowl sink, open cabinets, white cabinets, laminate countertops, white appliances and an island.
 RAISON HOME Christophe Jauneau
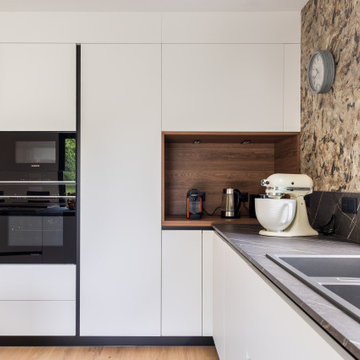
Photo of a large contemporary l-shaped open plan kitchen in Other with beaded cabinets, white cabinets, laminate countertops and an island.
 COETTE Marion Architecte d'intérieur

Design ideas for a small eclectic u-shaped kitchen/diner in Bordeaux with a single-bowl sink, beige cabinets, laminate countertops, yellow splashback, black appliances, laminate floors, an island, black floors and black worktops.
 Elisa et Ronan Letanoux

Design ideas for a small eclectic galley open plan kitchen in Nantes with a single-bowl sink, green cabinets, laminate countertops, green splashback, stainless steel appliances, light hardwood flooring and an island.
 Mexid Interiorismo
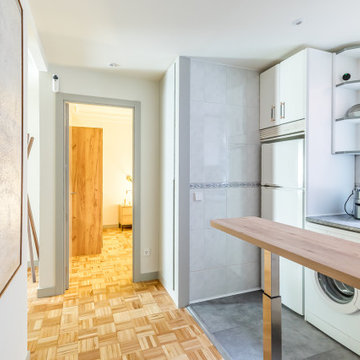
Cocina abierta al pasillo con barra para aprovechar el espacio al máximo.
Design ideas for a small classic grey and white l-shaped open plan kitchen in Madrid with a single-bowl sink, white cabinets, laminate countertops, ceramic splashback, white appliances, vinyl flooring, a breakfast bar, grey floors and grey worktops.
Design ideas for a small classic grey and white l-shaped open plan kitchen in Madrid with a single-bowl sink, white cabinets, laminate countertops, ceramic splashback, white appliances, vinyl flooring, a breakfast bar, grey floors and grey worktops.
 JAB Studio
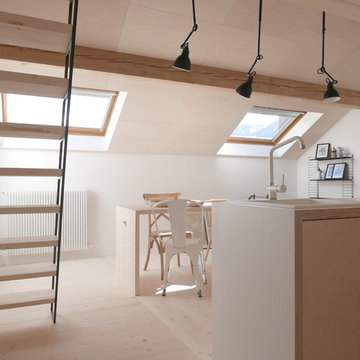
zona cucina, realizzata con colonne altre e banco di lavoro che si affaccia lerso il living della casa. La cucina è realizzata con multistrato di legno chiaro e laminato a protezione, riprendendo stile e colori del resto della casa. Le maniglie sono l'elemento caratterizzante, e si ritorovano sul tavolo (per essere spostato) e sulla porta pighevole ce divide i due ambienti.
1