
White Kitchen with Marble Worktops and All Types of Island Ideas and Designs
Refine by:
Budget
Sort by:Popular Today
1 - 20 of 5,160 photos
Item 1 of 4

Photo of a medium sized traditional kitchen/diner in West Midlands with a belfast sink, shaker cabinets, beige cabinets, marble worktops, white splashback, marble splashback, black appliances, medium hardwood flooring, an island, brown floors and white worktops.
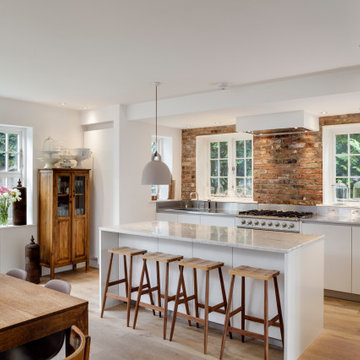
 LIATE DESIGN | Independent kitchens
This exquisite kitchen renovation in Marlow, London, beautifully blends traditional farmhouse charm with contemporary style.
Featuring exposed brick walls and a sleek Italian kitchen, the space is both functional and stunning. Integrated appliances, a stainless steel worktop, and a white marble slabbed centre island with an extended breakfast bar make this chef's kitchen a centrepiece of the home.
Part of a ground floor renovation, this project perfectly balances rustic elements with modern design, creating a warm and inviting family space.

 Davonport Kitchen & Home
Medium sized scandinavian cream and black l-shaped open plan kitchen in London with a built-in sink, shaker cabinets, beige cabinets, marble worktops, white splashback, marble splashback, stainless steel appliances, light hardwood flooring, an island, white worktops and feature lighting.

 Q Design House
The kitchen, located in the lower ground floor, was updated with bespoke cabinetry fitted around the chimney breast with a range cooker within the existing fireplace.

 Ray Munn Kitchens
This stunning kitchen project in Dulwich perfectly balances timeless tradition and modern-day functionality. Designed with both elegance and practicality in mind, it showcases exquisite craftsmanship and thoughtful attention to detail throughout.
The in-frame cabinetry features classic Shaker-style doors, constructed with an 18mm oak veneer carcass and finished with beech doors. Inside, solid oak dovetailed drawer boxes glide smoothly on soft-close runners, combining strength with luxury.
All of the cabinetry has been painted in Pink Ground by Farrow & Ball - a soft, warm tone that brings a welcoming and subtly romantic feel to the space. Antique brass knobs and cup handles add a layer of traditional charm and timeless character.
The worktops and splashback are finished in 20mm Calacatta Gold quartz, which adds a touch of luxury with its distinctive veining and polished finish while offering exceptional durability for everyday use.
Premium appliances are seamlessly integrated, including a 90cm Fisher & Paykel American-style fridge freezer, a NEFF steam oven, a NEFF micro-combi oven, and an induction hob. A classic Butler sink paired with a Quooker tap enhances both style and function, while a Caple wine fridge positioned in the island makes entertaining a breeze.
This kitchen is a beautiful reflection of how classic design and contemporary living can come together in perfect harmony.
Inspired by this space? Get in touch with our team to start your kitchen journey today.

 The White Kitchen Company
 The Bridgerton Kitchen features cabinetry painted in Little Greene’s Dark Pearl and Ambleside. It includes brass handles, a gold tap, a large island, herringbone brick flooring, and integrated appliances. Enhanced by natural light, floral wallpaper, and high-quality fixtures.
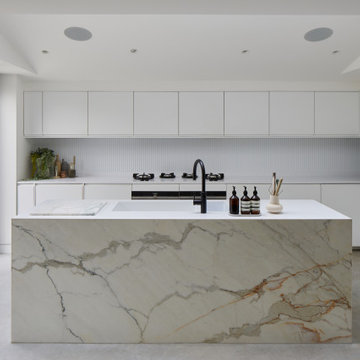
 Diespeker Terrazzo & Marble
Design ideas for a contemporary l-shaped kitchen in London with marble worktops, white worktops, an integrated sink, flat-panel cabinets, white cabinets, white splashback, stainless steel appliances, concrete flooring, an island, grey floors and a vaulted ceiling.
 Blue Tea Kitchens and Bathrooms

A beautiful Hamptons kitchen featuring slimline white shaker and V-groove cabinetry, Carrara marble bench tops and splash back with fluted glass with black and timber accents. A soaring v-groove vaulted ceiling and a light filled space make this kitchen inviting, warm and fresh. A black butlers pantry with brass features punctures this space and is visible through a steel black door.
 deVOL Kitchens
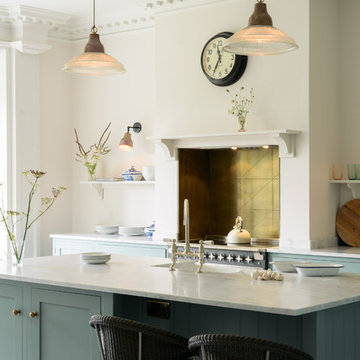
Photo of a traditional galley kitchen in Other with a belfast sink, shaker cabinets, blue cabinets, marble worktops and an island.
 European Heritage
Contractor - Hughes Developments
Photographer - Adam Scott

Inspiration for a small traditional open plan kitchen in London with a built-in sink, flat-panel cabinets, white cabinets, marble worktops, white splashback, porcelain flooring and an island.
Inspiration for a small traditional open plan kitchen in London with a built-in sink, flat-panel cabinets, white cabinets, marble worktops, white splashback, porcelain flooring and an island.
 Luke Stanley Architects
Sonia Mangiapane Photography

This is an example of a modern galley kitchen/diner in Melbourne with a submerged sink, marble worktops, stainless steel appliances, concrete flooring and an island.
This is an example of a modern galley kitchen/diner in Melbourne with a submerged sink, marble worktops, stainless steel appliances, concrete flooring and an island.
 Centurion Cabinets Pty Ltd
Brad Ross
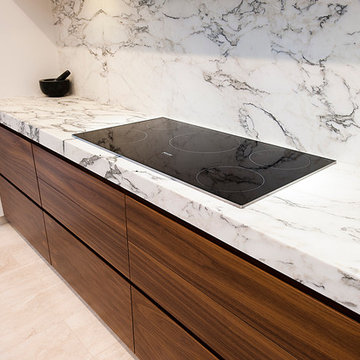

Photo of a large modern galley kitchen/diner in Perth with a double-bowl sink, flat-panel cabinets, dark wood cabinets, marble worktops, white splashback, stone slab splashback, stainless steel appliances, porcelain flooring and an island.
Photo of a large modern galley kitchen/diner in Perth with a double-bowl sink, flat-panel cabinets, dark wood cabinets, marble worktops, white splashback, stone slab splashback, stainless steel appliances, porcelain flooring and an island.
 Dan Kitchens Australia

Large Kitchen, island, fireplace and butlers pantry.
Large traditional l-shaped kitchen in Sydney with a submerged sink, marble worktops, white appliances, travertine flooring and an island.
Large traditional l-shaped kitchen in Sydney with a submerged sink, marble worktops, white appliances, travertine flooring and an island.
 User
UserAnson Smart
Expansive contemporary open plan kitchen in Sydney with flat-panel cabinets, white cabinets, marble worktops, an island, white splashback and integrated appliances.
Expansive contemporary open plan kitchen in Sydney with flat-panel cabinets, white cabinets, marble worktops, an island, white splashback and integrated appliances.
 Sky Architect Studio

we created a practical, L-shaped kitchen layout with an island bench integrated into the “golden triangle” that reduces steps between sink, stovetop and refrigerator for efficient use of space and ergonomics.
Instead of a splashback, windows are slotted in between the kitchen benchtop and overhead cupboards to allow natural light to enter the generous kitchen space. Overhead cupboards have been stretched to ceiling height to maximise storage space.
Timber screening was installed on the kitchen ceiling and wrapped down to form a bookshelf in the living area, then linked to the timber flooring. This creates a continuous flow and draws attention from the living area to establish an ambience of natural warmth, creating a minimalist and elegant kitchen.
The island benchtop is covered with extra large format porcelain tiles in a 'Calacatta' profile which are have the look of marble but are scratch and stain resistant. The 'crisp white' finish applied on the overhead cupboards blends well into the 'natural oak' look over the lower cupboards to balance the neutral timber floor colour.

 My-Studio Ltd
Modernist open plan kitchen
This is an example of an expansive modern galley open plan kitchen in London with flat-panel cabinets, black cabinets, marble worktops, white splashback, marble splashback, concrete flooring, an island, grey floors, a submerged sink and white worktops.
This is an example of an expansive modern galley open plan kitchen in London with flat-panel cabinets, black cabinets, marble worktops, white splashback, marble splashback, concrete flooring, an island, grey floors, a submerged sink and white worktops.
 My Bespoke Room
See more projects: https://hubs.la/Q02ZJVQz0

This modern blue and brass kitchen is the heart of this open-plan space and leads right into a stunning garden, framed by big french doors. This beautiful space belongs to our Head of Design Lucy, whose home was entirely designed by herself and her architect husband, after knocking down some derelict garages in a prime location in Bournemouth to make way for their stunning family home.
Want to transform your home with the UK’s #1 Interior Design Service? You can collaborate with professional and highly experienced designers and our team of skilled Personal Shoppers to achieve your happy home effortlessly, all at a happy price.
For more inspiration visit our site to see more projects
 Stuart James Associates Limited

side extension to traditional 3 storey terrace.
Full house refurbishment
This is an example of a medium sized classic u-shaped open plan kitchen in London with shaker cabinets, green cabinets, marble worktops, grey splashback, an island and grey worktops.
This is an example of a medium sized classic u-shaped open plan kitchen in London with shaker cabinets, green cabinets, marble worktops, grey splashback, an island and grey worktops.
 Nordic Standard
Efecto Niepce

Inspiration for a contemporary galley kitchen/diner in Madrid with a submerged sink, shaker cabinets, green cabinets, marble worktops, grey splashback, marble splashback, stainless steel appliances, light hardwood flooring, an island, beige floors and grey worktops.
Inspiration for a contemporary galley kitchen/diner in Madrid with a submerged sink, shaker cabinets, green cabinets, marble worktops, grey splashback, marble splashback, stainless steel appliances, light hardwood flooring, an island, beige floors and grey worktops.
 Yanina Di Marco
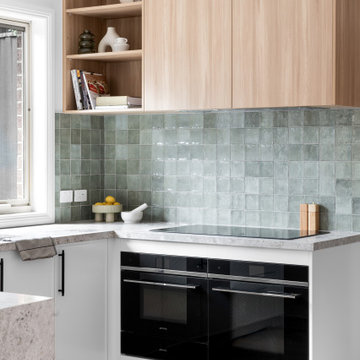
To ensure this home would perfectly suit the client's needs and lifestyle, builder James from The Melbourne Chippy brought us in to redesign the spaces. As well as a big refresh, we made a couple of structural changes including removing the wall separating the lounge from the dining and kitchen. This allowed us to create a lightly larger kitchen and improved the flow between all spaces. Whilst the Kitchen was almost the same layout as before, it became so much more practical and functional through the use of mechanisms and clever storage. To suit the client's needs, the Laundry also became more of a walk in pantry with a small but functional European Laundry instead.
These spaces underwent a huge visual transformation as well, as the dated white kitchen and laundry were brought to life through texture and character. The joinery is a combination of 2pac joinery with Polytec Sussex profile and Polytec Plantation Ash timber-look melamine. The natural stone benchtop and square sage green tiles tied the look together, bringing in a bit of a coastal aesthetic.
These finishes and colour scheme were carried through the home into the bathroom, ensuite and powder room as well. The previous small walk in robe and ensuite were combined to create one large luxurious ensuite, with a large shower, double vanity and new skylight. A new built-in-robe was then designed for the bedroom to suit the client's needs. The bathroom layout remained as existing, but the new finishes, ledge and back-to-wall bath completely transformed the space. The existing WC was also made more practical, by adding in a basin to create a Powder Room instead.
1