
Grey, Beige Kitchen with Marble Worktops Ideas and Designs
Refine by:
Budget
Sort by:Popular Today
1 - 20 of 3,611 photos
Item 1 of 4
 Higham Furniture
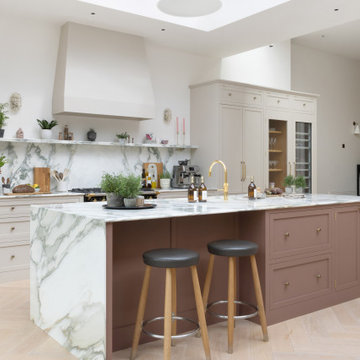
This kitchen combines classic shaker cabinetry with a warm, natural palette and thoughtful detailing. The main run is painted in Little Greene Mushroom (142), a soft neutral that keeps the space feeling light and calm, while the island adds contrast in Little Greene Nether Red (315) - a rich, earthy tone that grounds the room without overpowering it.
The worktops, splashback and waterfall island ends are finished in Bianco Verde marble, bringing subtle pattern and natural texture throughout. Brass fittings, including Hendel & Hendel hardware and a Quooker Fusion tap, add a gentle touch of warmth.
 Uncommon Projects Ltd

This is an example of an expansive contemporary galley kitchen/diner in London with marble worktops, marble splashback, an island, a submerged sink, flat-panel cabinets, black cabinets, light hardwood flooring, beige floors and white worktops.
 Cor Domi
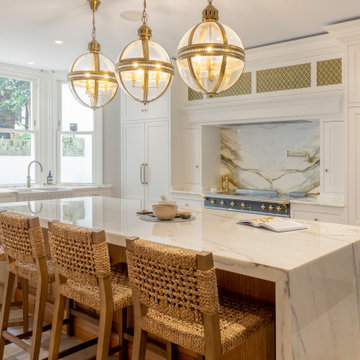
A traditional kitchen, with beautiful oak cabinetry, unique details and marble worktops.
Inspiration for a large traditional open plan kitchen in London with a belfast sink, shaker cabinets, light wood cabinets, marble worktops, white splashback, marble splashback, porcelain flooring, an island, beige floors, white worktops and black appliances.
Inspiration for a large traditional open plan kitchen in London with a belfast sink, shaker cabinets, light wood cabinets, marble worktops, white splashback, marble splashback, porcelain flooring, an island, beige floors, white worktops and black appliances.
 Born Designers Ltd

Kitchen renovation and extension on a Victorian semi detached property with navy shaker style kitchen units and a farmhouse dining table. An open-plan living space with natural light and black crittal style French doors to patio.

 Q Design House
The kitchen, located in the lower ground floor, was updated with bespoke cabinetry fitted around the chimney breast with a range cooker within the existing fireplace.

 Ryan Thomas
Casa Bungan - Open plan kitchen.
This is an example of an expansive mediterranean galley kitchen/diner in Sydney with a built-in sink, flat-panel cabinets, light wood cabinets, marble worktops, blue splashback, stone tiled splashback, coloured appliances, light hardwood flooring, an island, multi-coloured floors, blue worktops and exposed beams.
This is an example of an expansive mediterranean galley kitchen/diner in Sydney with a built-in sink, flat-panel cabinets, light wood cabinets, marble worktops, blue splashback, stone tiled splashback, coloured appliances, light hardwood flooring, an island, multi-coloured floors, blue worktops and exposed beams.
 deVOL Kitchens
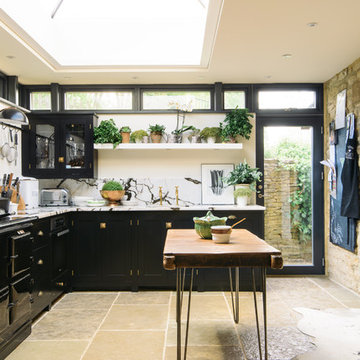
Inspiration for a medium sized farmhouse l-shaped kitchen in Other with marble worktops, white splashback, marble splashback, black appliances, an island, beige floors, white worktops and shaker cabinets.
 Tempus Design Studio Pty Ltd
Liz Andrews Photography and Design

This is an example of a large contemporary galley open plan kitchen in Other with flat-panel cabinets, white splashback, marble splashback, white appliances, white worktops, an island, a submerged sink, light wood cabinets, marble worktops, ceramic flooring and white floors.
This is an example of a large contemporary galley open plan kitchen in Other with flat-panel cabinets, white splashback, marble splashback, white appliances, white worktops, an island, a submerged sink, light wood cabinets, marble worktops, ceramic flooring and white floors.
 User
UserKitchen
Photography by Katherine Lu
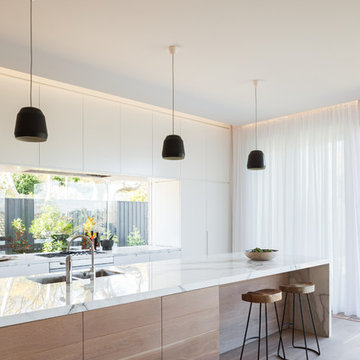
Photo of a scandinavian galley kitchen in Sydney with a submerged sink, white cabinets, marble worktops, light hardwood flooring, an island, flat-panel cabinets and glass sheet splashback.
Photo of a scandinavian galley kitchen in Sydney with a submerged sink, white cabinets, marble worktops, light hardwood flooring, an island, flat-panel cabinets and glass sheet splashback.
 Greg Robinson Architect
Haris Kenjar Photography and Design

Design ideas for a traditional l-shaped open plan kitchen in Seattle with white cabinets, marble worktops, white splashback, stainless steel appliances, an island, grey floors, grey worktops, a submerged sink, metro tiled splashback, slate flooring and shaker cabinets.
Design ideas for a traditional l-shaped open plan kitchen in Seattle with white cabinets, marble worktops, white splashback, stainless steel appliances, an island, grey floors, grey worktops, a submerged sink, metro tiled splashback, slate flooring and shaker cabinets.

 Ardesia Design
Design ideas for a small contemporary single-wall kitchen in London with a single-bowl sink, flat-panel cabinets, grey cabinets, marble worktops, stone slab splashback, stainless steel appliances and light hardwood flooring.

 Finch London
www.pollytootal.com - Polly Tootal
This is an example of a large contemporary grey and cream galley open plan kitchen in London with an integrated sink, flat-panel cabinets, grey cabinets, marble worktops, white splashback, glass sheet splashback, ceramic flooring and an island.
This is an example of a large contemporary grey and cream galley open plan kitchen in London with an integrated sink, flat-panel cabinets, grey cabinets, marble worktops, white splashback, glass sheet splashback, ceramic flooring and an island.

 Thomas Ford & Sons
This is an example of a small classic l-shaped kitchen pantry in Surrey with beaded cabinets, marble worktops, brick flooring and grey worktops.
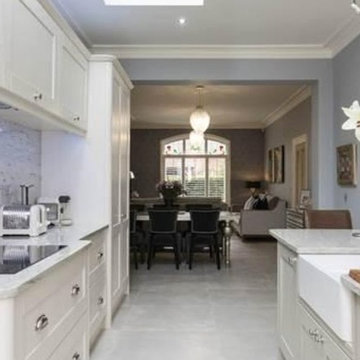
 Reality Architects . Marc Ballard
Photo of a large contemporary open plan kitchen in Other with recessed-panel cabinets, beige cabinets, marble worktops and an island.
 CHROFI

Elegant and minimalist kitchen in classic marble and soft dark tones.
The Balmoral House is located within the lower north-shore suburb of Balmoral. The site presents many difficulties being wedged shaped, on the low side of the street, hemmed in by two substantial existing houses and with just half the land area of its neighbours. Where previously the site would have enjoyed the benefits of a sunny rear yard beyond the rear building alignment, this is no longer the case with the yard having been sold-off to the neighbours.
Our design process has been about finding amenity where on first appearance there appears to be little.
The design stems from the first key observation, that the view to Middle Harbour is better from the lower ground level due to the height of the canopy of a nearby angophora that impedes views from the first floor level. Placing the living areas on the lower ground level allowed us to exploit setback controls to build closer to the rear boundary where oblique views to the key local features of Balmoral Beach and Rocky Point Island are best.
This strategy also provided the opportunity to extend these spaces into gardens and terraces to the limits of the site, maximising the sense of space of the 'living domain'. Every part of the site is utilised to create an array of connected interior and exterior spaces
The planning then became about ordering these living volumes and garden spaces to maximise access to view and sunlight and to structure these to accommodate an array of social situations for our Client’s young family. At first floor level, the garage and bedrooms are composed in a linear block perpendicular to the street along the south-western to enable glimpses of district views from the street as a gesture to the public realm. Critical to the success of the house is the journey from the street down to the living areas and vice versa. A series of stairways break up the journey while the main glazed central stair is the centrepiece to the house as a light-filled piece of sculpture that hangs above a reflecting pond with pool beyond.
The architecture works as a series of stacked interconnected volumes that carefully manoeuvre down the site, wrapping around to establish a secluded light-filled courtyard and terrace area on the north-eastern side. The expression is 'minimalist modern' to avoid visually complicating an already dense set of circumstances. Warm natural materials including off-form concrete, neutral bricks and blackbutt timber imbue the house with a calm quality whilst floor to ceiling glazing and large pivot and stacking doors create light-filled interiors, bringing the garden inside.
In the end the design reverses the obvious strategy of an elevated living space with balcony facing the view. Rather, the outcome is a grounded compact family home sculpted around daylight, views to Balmoral and intertwined living and garden spaces that satisfy the social needs of a growing young family.
Photo Credit: Katherine Lu
 nimtim Architects
Megan Taylor

Inspiration for a medium sized galley open plan kitchen in London with flat-panel cabinets, marble worktops, green splashback, ceramic splashback, terracotta flooring, an island, a submerged sink, white cabinets, orange floors and grey worktops.
Inspiration for a medium sized galley open plan kitchen in London with flat-panel cabinets, marble worktops, green splashback, ceramic splashback, terracotta flooring, an island, a submerged sink, white cabinets, orange floors and grey worktops.
 Studio Fabbri
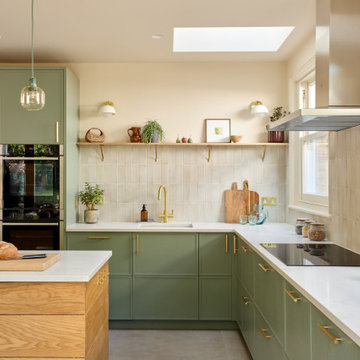
Bespoke green timber slim shaker kitchen with marble worktops and brass accessories.
Photo of a medium sized contemporary l-shaped kitchen/diner in London with an integrated sink, shaker cabinets, green cabinets, marble worktops, white splashback, ceramic splashback, stainless steel appliances, cement flooring, an island, grey floors, white worktops and a feature wall.
Photo of a medium sized contemporary l-shaped kitchen/diner in London with an integrated sink, shaker cabinets, green cabinets, marble worktops, white splashback, ceramic splashback, stainless steel appliances, cement flooring, an island, grey floors, white worktops and a feature wall.
 Blue Tea Kitchens and Bathrooms
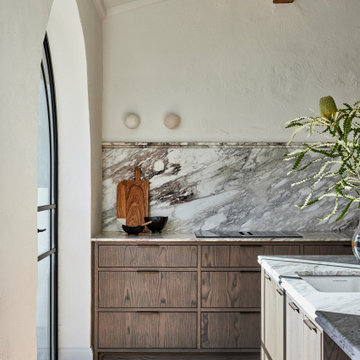
A stained timber oak veneer kitchen with beautiful details including railings, antique brass handles, double bullnose edge to the island and splash back, and curved stone island. New curved steel doors were also designed and installed.
 First Avenue Homes

Photo of a large contemporary l-shaped open plan kitchen in Melbourne with a double-bowl sink, black cabinets, marble worktops, grey splashback, marble splashback, black appliances, concrete flooring, an island, grey floors and grey worktops.
 BARANOWSKIS

This is an example of a small scandinavian galley enclosed kitchen in Stockholm with flat-panel cabinets, grey cabinets, marble worktops, marble splashback, vinyl flooring, no island and grey floors.
1